
Save
Ask
Tour
Hide
Share
$469,000
New Listing

11711 GRAMERCY PARK AVENUE
BRADENTON, FL 34211

For Sale|Single Family Residence|Active
3
Beds
2
Total Baths
2
Full Baths
1,844
SqFt
$254
/SqFt
2016
Built
Subdivision:
CENTRAL PARK
County:
Manatee

Due to the health concerns created by Coronavirus we are offering personal 1-1 online video walkthough tours where possible.
Call Now: (321) 312-0094
Is this the listing for you? We can help make it yours.
(321) 312-0094
11711 GRAMERCY PARK AVENUE
Save
Ask
Tour
Hide
Share

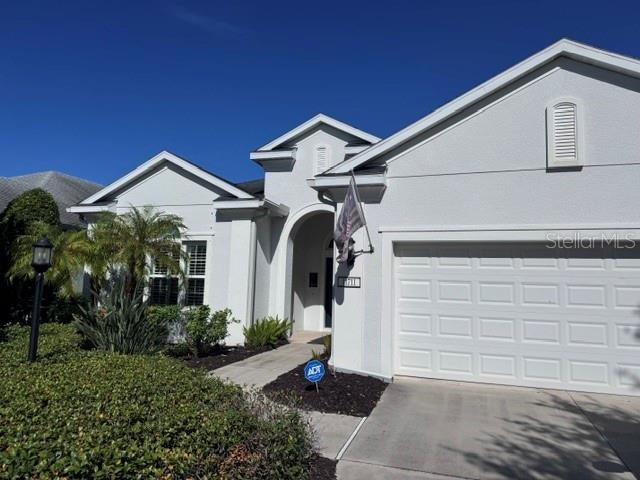
Welcome to this beautifully maintained and thoughtfully upgraded home located in the highly desirable Central Park community of Lakewood Ranch. This residence blends modern finishes, elegant details, and a serene setting—offering the perfect combination of comfort, style, and Florida living. The main living areas feature gorgeous wood look tile flooring, creating a warm, upscale aesthetic with exceptional durability. All bedrooms include upgraded carpeting, adding softness and comfort throughout. Architectural details shine with coffered ceilings, enhancing the home’s volume and custom appeal. The kitchen is finished with granite countertops, solid wood cabinetry, and a brand new stainless steel refrigerator and stove, delivering both beauty and functionality. The bathrooms feature solid surface counters, offering a clean, modern look and long lasting durability. A new washer and dryer add everyday convenience. Luxury storage is found throughout the home with newly installed California Closets, providing custom organization in the primary suite and additional closets. Elegant plantation shutters enhance the interior with timeless charm and improved light control, while hurricane shutters offer peace of mind during storm season. The spacious primary suite serves as a private retreat, and additional bedrooms are generously sized—ideal for guests, a home office, or flexible living needs. Step outside to enjoy a tranquil pond view, mature landscaping, and a screened lanai that creates an inviting indoor outdoor living experience. Residents of Central Park enjoy gated entry, beautiful parks, playgrounds, tennis courts, dog parks, and vibrant community events—all within the award winning master planned community of Lakewood Ranch. With top rated schools, shopping, dining, and Gulf Coast beaches just minutes away, this home delivers an exceptional lifestyle in one of Florida’s most sought after locations.

Save
Ask
Tour
Hide
Share
Listing Snapshot
Price 
$469,000
Days On Site 
0 Days
Bedrooms 
3
Inside Area (SqFt) 
1,844 sqft
Total Baths 
2
Full Baths 
2
Partial Baths 
N/A
Lot Size 
0.2 Acres
Year Built 
2016
MLS Number 
A4709733
Status 
Active
Property Tax 
$7,230
HOA/Condo/Coop Fees 
$431.67 monthly
Sq Ft Source 
Public Records
Friends & Family
Recent Activity
3 hours agoListing updated with changes from the MLS
3 hours agoListing first seen on site
General Features
Acres 
0.2
Attached Garage 
Yes
Direction Faces 
South
Foundation 
Slab
Garage 
Yes
Garage Spaces 
2
Levels 
One
Number Of Stories 
1
Parking 
Attached
Pets 
Breed RestrictionsCats OKDogs OKYes
Property Sub Type 
Single Family Residence
Security 
Gated CommunitySmoke Detector(s)
Sewer 
Public Sewer
SqFt Total 
2710
Style 
Florida
Utilities 
Cable AvailableNatural Gas AvailableCable ConnectedElectricity ConnectedNatural Gas ConnectedSewer ConnectedUnderground UtilitiesWater Connected
Water Source 
Public
Zoning 
PDMU
Interior Features
Appliances 
DishwasherDisposalDryerGas Water HeaterMicrowaveRangeRefrigeratorWasher
Cooling 
Central Air
Flooring 
CarpetCeramic Tile
Furnished 
Unfurnished
Heating 
CentralHeat Pump
Interior 
Coffered Ceiling(s)Crown MoldingEat-in KitchenHigh CeilingsOpen FloorplanStone CountersWalk-In Closet(s)
Laundry Features 
Laundry Room
Window Features 
Window CoveringsShuttersWindow Treatments
Bedroom 2 
Dimensions - 13x11Level - FirstFeatures - Ceiling Fan(s)
Bedroom 3 
Dimensions - 13x12Level - FirstFeatures - Ceiling Fan(s)
Foyer 
Dimensions - 9x8Level - First
Great Room 
Dimensions - 20x18Level - FirstFeatures - Ceiling Fan(s)
Kitchen 
Dimensions - 22x14Level - FirstFeatures - Granite Counters
Master Bathroom 
Dimensions - 14x10Level - First
Master Bedroom 
Dimensions - 17x13Level - FirstFeatures - Ceiling Fan(s)
Save
Ask
Tour
Hide
Share
Exterior Features
Construction Details 
Block
Exterior 
LightingPrivate EntranceRain Gutters
Lot Features 
Paved
Patio And Porch 
CoveredPatioScreened
Roof 
Shingle
View 
PondWater
Waterview 
PondWater
Windows/Doors 
Window CoveringsShuttersWindow Treatments
Community Features
Association Amenities 
GatedPlaygroundPoolTennis Court(s)
Association Fee 
$1295.0
Association Fee Frequency 
Quarterly
Community Features 
GatedPlaygroundPoolSidewalksTennis Court(s)
MLS Area 
34211 - Bradenton/Lakewood Ranch Area
Township 
35
Financing Terms Available 
CashConventional
Roads 
Asphalt
Schools
School District
Unknown
Elementary School
Gullett Elementary
Middle School
Dr Mona Jain Middle
High School
Lakewood Ranch High
Listing courtesy of MICHAEL SAUNDERS & COMPANY (941) 201-9662


Listing information is provided by Participants of the Stellar MLS. IDX information is provided exclusively for personal, non-commercial use, and may not be used for any purpose other than to identify prospective properties consumers may be interested in purchasing. Information is deemed reliable but not guaranteed. Properties displayed may be listed or sold by various participants in the MLS Copyright 2026, Stellar MLS.
Last checked: 2026-10-19 06:44 PM EDT

Neighborhood & Commute
Source: Walkscore
Save
Ask
Tour
Hide
Share
