Save
Ask
Tour
Hide
Share
$695,000
New Listing

7732 ASHLEY CIRCLE
BRADENTON, FL 34201

For Sale|Single Family Residence|Active
4
Beds
4
Total Baths
3
Full Baths
1
Partial Bath
3,186
SqFt
$218
/SqFt
2004
Built
Subdivision:
ASHLEY TRACE AT UNIVERSITY PLACE
County:
Manatee

Due to the health concerns created by Coronavirus we are offering personal 1-1 online video walkthough tours where possible.
Call Now: (321) 312-0094
Is this the listing for you? We can help make it yours.
(321) 312-0094
7732 ASHLEY CIRCLE7732 ASHLEY CIRCLE7732 ASHLEY CIRCLE7732 ASHLEY CIRCLE
Save
Ask
Tour
Hide
Share

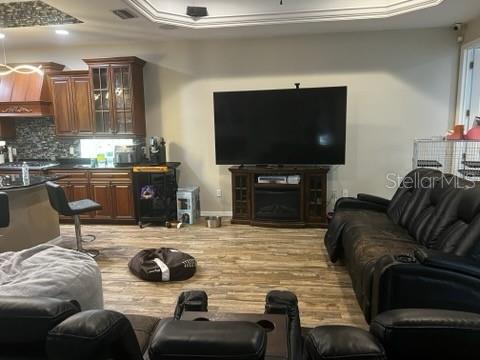
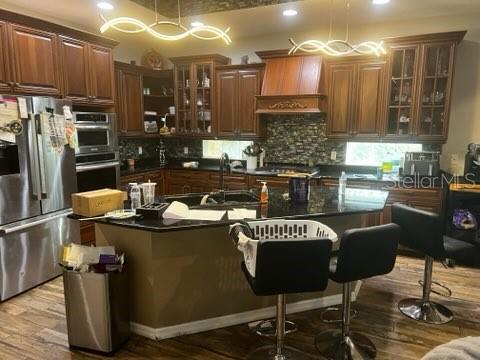
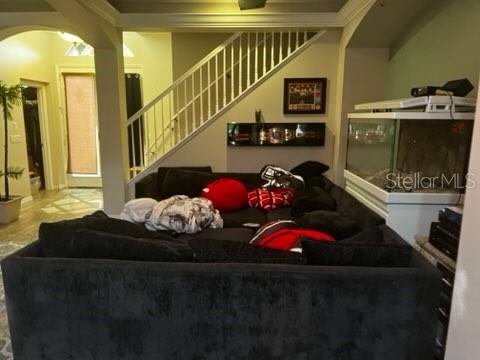
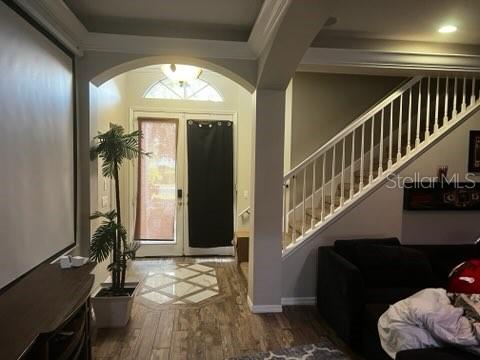
Motivated Seller – Aggressively Priced for a Quick Sale! Discover exceptional craftsmanship and custom finishes throughout this spacious University Place home. Highlights include detailed tile and stonework, rich woodwork, crown molding, tray ceilings in the main living area, and impressive volume ceilings. The thoughtfully designed floor plan features a separate formal living room, an open kitchen and family room combination, and a convenient downstairs primary suite. The backyard backs to a preserved area that the seller maintains as additional outdoor space, offering a peaceful backdrop and added privacy. Located within the gated University Place community, residents enjoy deed-restricted surroundings, a playground, and two community pools. The location is outstanding, within walking distance of The Mall at University Town Center (UTC), with an abundance of shopping, entertainment, and over 80 restaurants and eateries throughout the surrounding UTC district. The home is currently filled with an abundance of the owners’ personal belongings and is not "show room" ready. Buyers are encouraged to look beyond the furnishings to fully appreciate the home’s quality finishes, custom details, spacious layout, and tremendous potential. With its attractive pricing, desirable community, and exceptional location, this is an opportunity worth seeing! Note: Dining room chandelier is excluded from the sale.--

Save
Ask
Tour
Hide
Share
Listing Snapshot
Price 
$695,000
Days On Site 
0 Days
Bedrooms 
4
Inside Area (SqFt) 
3,186 sqft
Total Baths 
4
Full Baths 
3
Partial Baths 
1
Lot Size 
0.28 Acres
Year Built 
2004
MLS Number 
A4710125
Status 
Active
Property Tax 
$9,907
HOA/Condo/Coop Fees 
$110 monthly
Sq Ft Source 
Public Records
Friends & Family
Recent Activity
4 hours agoListing updated with changes from the MLS
4 hours agoListing first seen on site
General Features
Acres 
0.28
Attached Garage 
Yes
Direction Faces 
Northwest
Foundation 
Slab
Garage 
Yes
Levels 
Two
Parking 
Garage Door OpenerGarage Faces RearGarage Faces SideAttached
Pets 
Yes
Property Sub Type 
Single Family Residence
Security 
Gated CommunitySecurity System LeasedSmoke Detector(s)
Sewer 
Public Sewer
SqFt Total 
4728
Utilities 
Cable AvailableElectricity ConnectedUnderground Utilities
Water Source 
Public
Zoning 
PDMU/WPE/
Interior Features
Appliances 
Other
Cooling 
Central AirZoned
Flooring 
CarpetCeramic TileLaminate
Furnished 
Unfurnished
Heating 
CentralZoned
Interior 
Crown MoldingHigh CeilingsStone CountersTray Ceiling(s)Walk-In Closet(s)
Laundry Features 
Inside
Balcony/Porch/Lanai 
Dimensions - 12x11Level - First
Bedroom 2 
Dimensions - 11x11Level - Second
Bedroom 3 
Dimensions - 11x10Level - Second
Bedroom 4 
Dimensions - 12x10Level - Second
Dining Room 
Dimensions - 13x12Level - First
Family Room 
Dimensions - 16x15Level - Second
Kitchen 
Dimensions - 14x12Level - FirstFeatures - Breakfast Bar
Living Room 
Dimensions - 16x11Level - First
Master Bathroom 
Level - FirstFeatures - Double Vanity
Master Bedroom 
Dimensions - 16x14Level - First
Save
Ask
Tour
Hide
Share
Exterior Features
Construction Details 
BlockStucco
Exterior 
LightingRain Gutters
Lot Features 
Corner LotPaved
Patio And Porch 
DeckPatioPorchScreened
Pool Features 
In GroundGuniteScreen EnclosurePrivate
Private Pool 
Yes
Roof 
Shingle
Community Features
Association Amenities 
GatedPlayground
Association Fee 
$110.0
Association Fee Frequency 
Monthly
Community Features 
GatedPlaygroundPoolStreet Lights
MLS Area 
34201 - Bradenton/Braden River/University Park
Township 
35
Financing Terms Available 
CashConventionalVA Loan
Roads 
Paved
Schools
School District
Unknown
Elementary School
Robert E Willis Elementary
Middle School
Braden River Middle
High School
Braden River High
Listing courtesy of REALTY ONE GROUP MVP (941) 241-3850


Listing information is provided by Participants of the Stellar MLS. IDX information is provided exclusively for personal, non-commercial use, and may not be used for any purpose other than to identify prospective properties consumers may be interested in purchasing. Information is deemed reliable but not guaranteed. Properties displayed may be listed or sold by various participants in the MLS Copyright 2026, Stellar MLS.
Last checked: 2026-10-19 06:44 PM EDT

Neighborhood & Commute
Source: Walkscore
Save
Ask
Tour
Hide
Share