
Save
Ask
Tour
Hide
$3,500
New Listing
3894 CAPITAL REEF WAYAPOPKA, FL 32712
For Rent|Single Family Residence|Active
4
Beds
4
Total Baths
3
Full Baths
1
Partial Bath
3,136
SqFt
$1
/SqFt
2023
Built
Subdivision:
PARKVIEW PRESERVE
County:
Orange
Due to the health concerns created by Coronavirus we are offering personal 1-1 online video walkthough tours where possible.
Call Now: (321) 312-0094
Is this the listing for you? We can help make it yours.
(321) 312-0094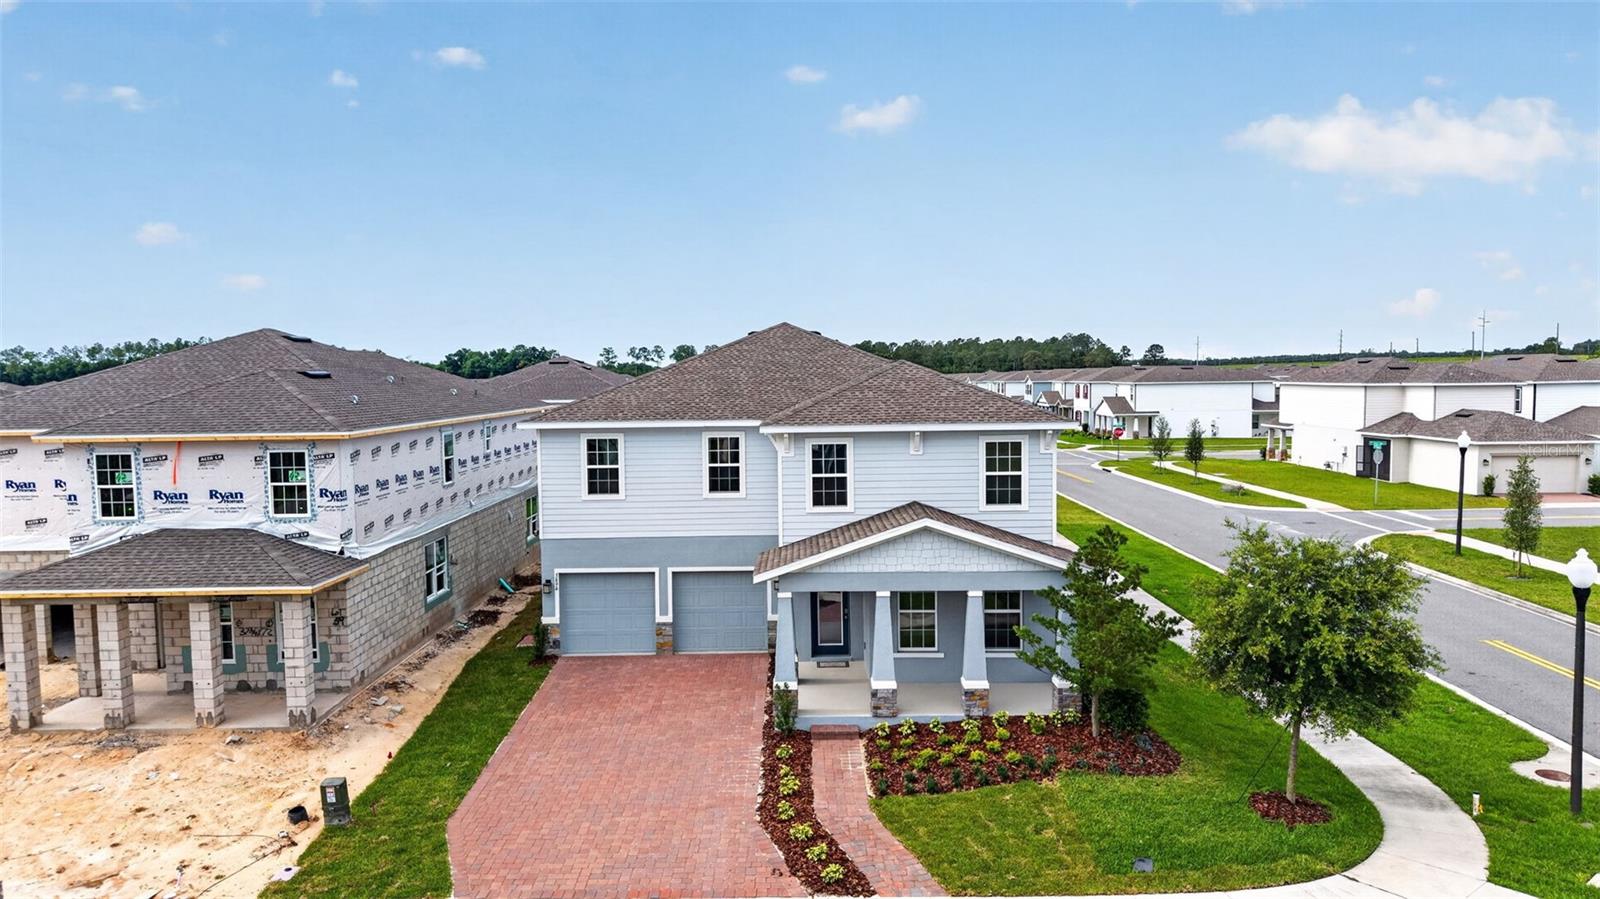
Save
Ask
Tour
Hide
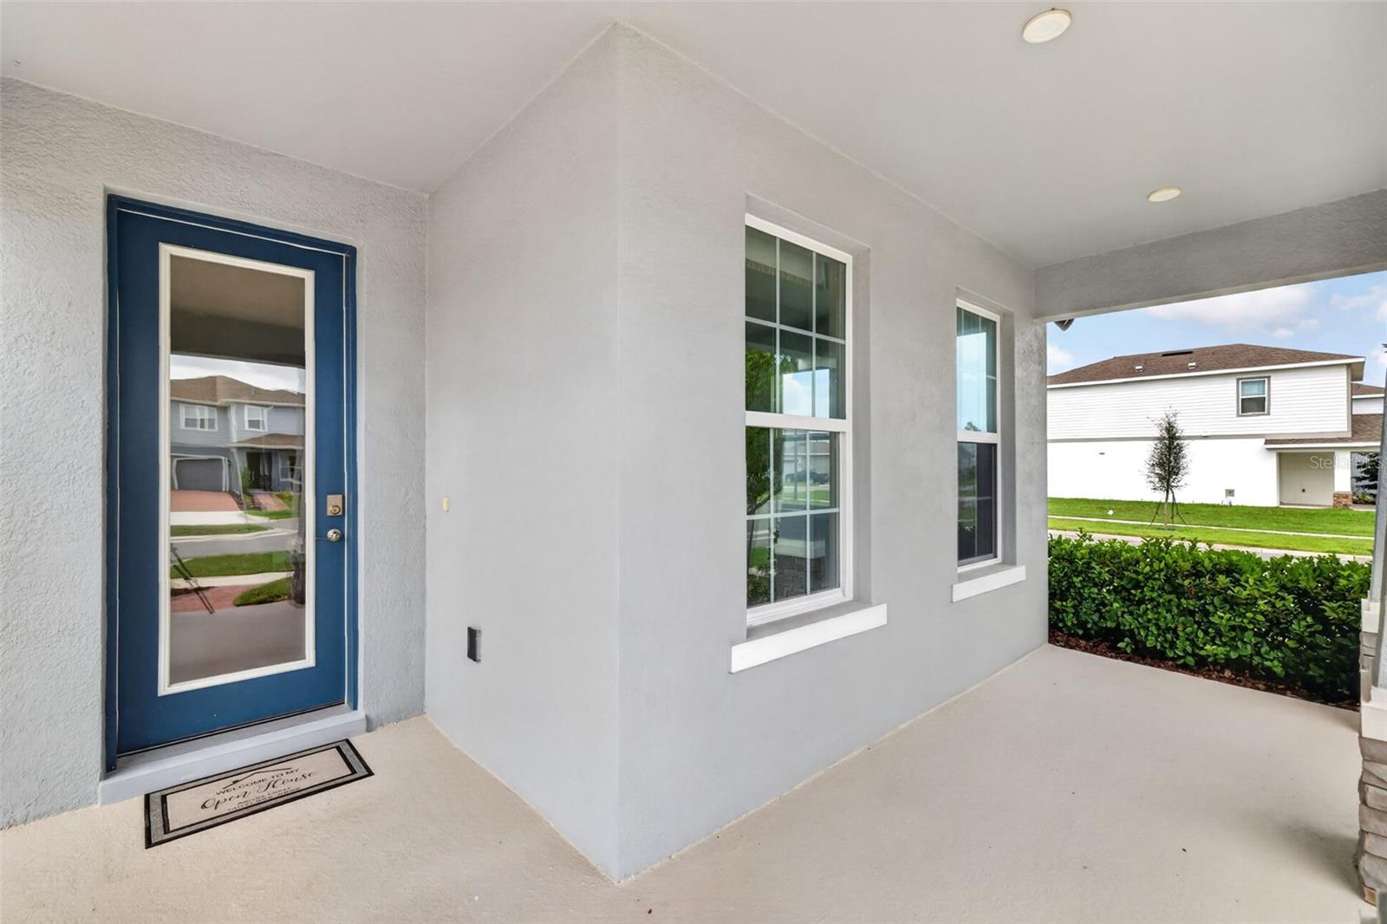
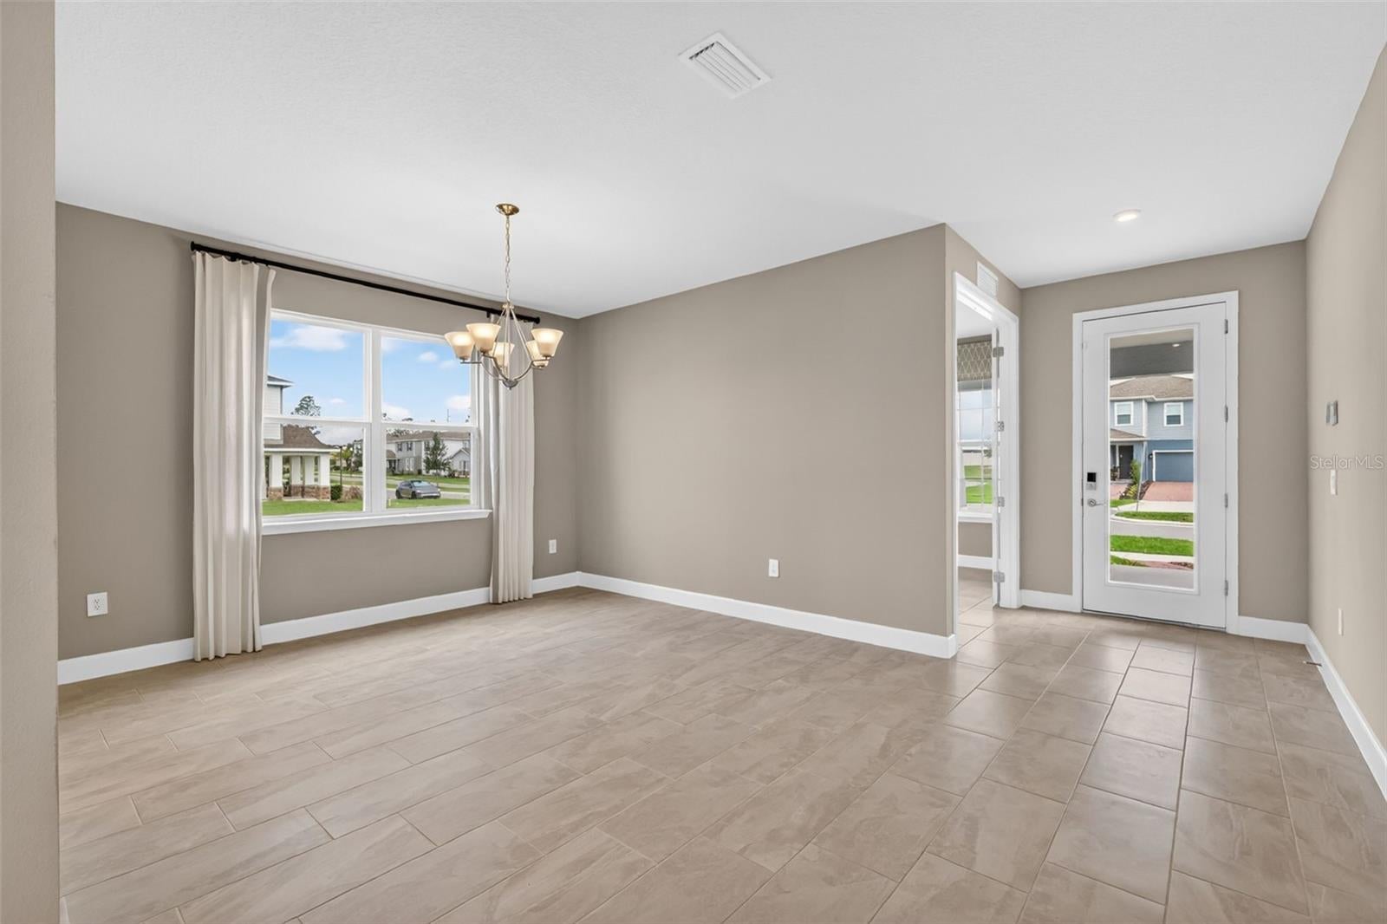
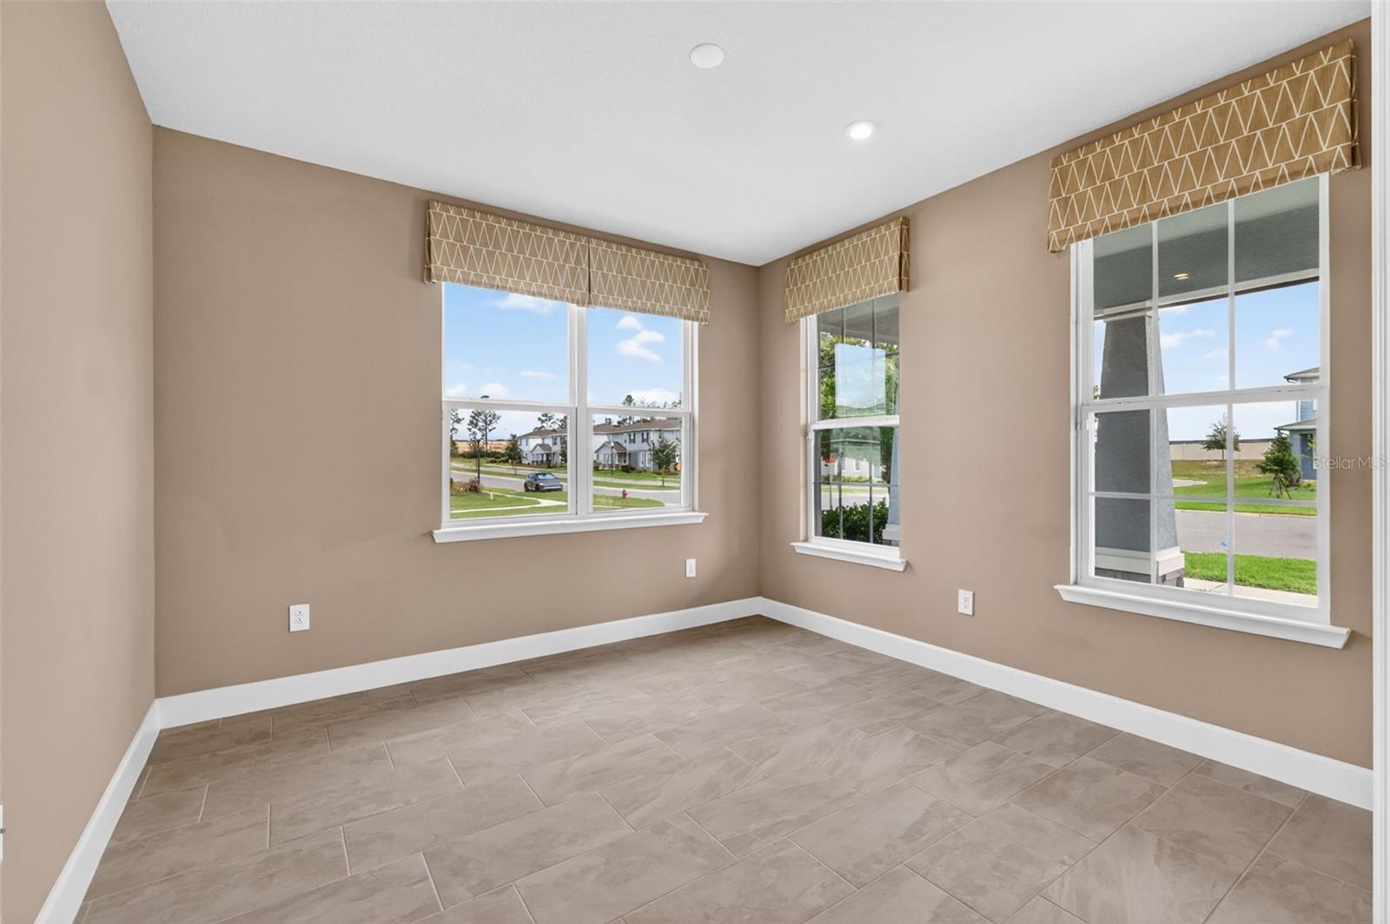
This never-lived-in Winterset model home is finally available for its first residents! Used as the Sales Center for Parkview Preserve by Ryan Homes, this gem of a home offers 4 spacious bedrooms and a separate enclosed office with lots of natural light, a fully appointed upgraded kitchen, a covered front porch, and a massive covered lanai. Sitting on a beautiful corner lot, this home shines inside and out! Monthly rent includes access to the community pool, playground, and dog park. Close to toll road 429 with an easy commute to all of Central Florida!
Save
Ask
Tour
Hide
Listing Snapshot
Price
$3,500
Days On Site
0 Days
Bedrooms
4
Inside Area (SqFt)
3,136 sqft
Total Baths
4
Full Baths
3
Partial Baths
1
Lot Size
0.16 Acres
Year Built
2023
MLS Number
G5119179
Status
Active
Property Tax
N/A
HOA/Condo/Coop Fees
N/A
Sq Ft Source
Public Records
Friends & Family
Recent Activity
| 4 hours ago | Listing updated with changes from the MLS | |
| 5 hours ago | Listing first seen on site |
General Features
Acres
0.16
Attached Garage
Yes
Available on
2026-10-19
Direction Faces
North
Garage
Yes
Levels
Two
Parking
DrivewayGarage Door OpenerTandemAttached
Pets
Yes
Property Sub Type
Single Family Residence
Security
Security SystemSmoke Detector(s)
Sewer
Public Sewer
SqFt Total
4730
Utilities
Natural Gas AvailableElectricity ConnectedNatural Gas ConnectedSewer ConnectedUnderground UtilitiesWater Connected
Water Source
Public
Interior Features
Appliances
DishwasherDisposalDryerGas Water HeaterMicrowaveRangeRange HoodRefrigeratorWasher
Cooling
Central Air
Flooring
CarpetTile
Furnished
Unfurnished
Heating
CentralNatural Gas
Interior
High CeilingsOpen FloorplanTray Ceiling(s)Walk-In Closet(s)
Laundry Features
InsideLaundry RoomUpper Level
Window Features
Window CoveringsWindow Treatments
Bedroom 2
Dimensions - 13x17Level - Second
Bedroom 3
Dimensions - 11x15Level - Second
Bedroom 4
Dimensions - 12x14Level - Second
Dining Room
Dimensions - 13x18Level - First
Kitchen
Dimensions - 10x14Level - First
Living Room
Dimensions - 18x22Level - First
Master Bedroom
Dimensions - 17x19Level - Second
Office
Dimensions - 12x12Level - First
Save
Ask
Tour
Hide
Exterior Features
Exterior
Lighting
Lot Features
Corner LotLandscapedLevelPaved
Patio And Porch
CoveredFront PorchPorchRear Porch
Windows/Doors
Window CoveringsWindow Treatments
Community Features
Community Features
GatedPlaygroundPoolSidewalksStreet Lights
MLS Area
32712 - Apopka
Roads
Paved
Listing courtesy of WHEATLEY REALTY GROUP (407) 955-6866

Listing information is provided by Participants of the Stellar MLS. IDX information is provided exclusively for personal, non-commercial use, and may not be used for any purpose other than to identify prospective properties consumers may be interested in purchasing. Information is deemed reliable but not guaranteed. Properties displayed may be listed or sold by various participants in the MLS Copyright 2026, Stellar MLS.
Last checked: 2026-10-19 06:44 PM EDT
Neighborhood & Commute
Source: Walkscore
Save
Ask
Tour
Hide

Did you know? You can invite friends and family to your search. They can join your search, rate and discuss listings with you.