
17315 SE 81ST SPRINGSIDE TERRACETHE VILLAGES, FL 32162
Due to the health concerns created by Coronavirus we are offering personal 1-1 online video walkthough tours where possible.
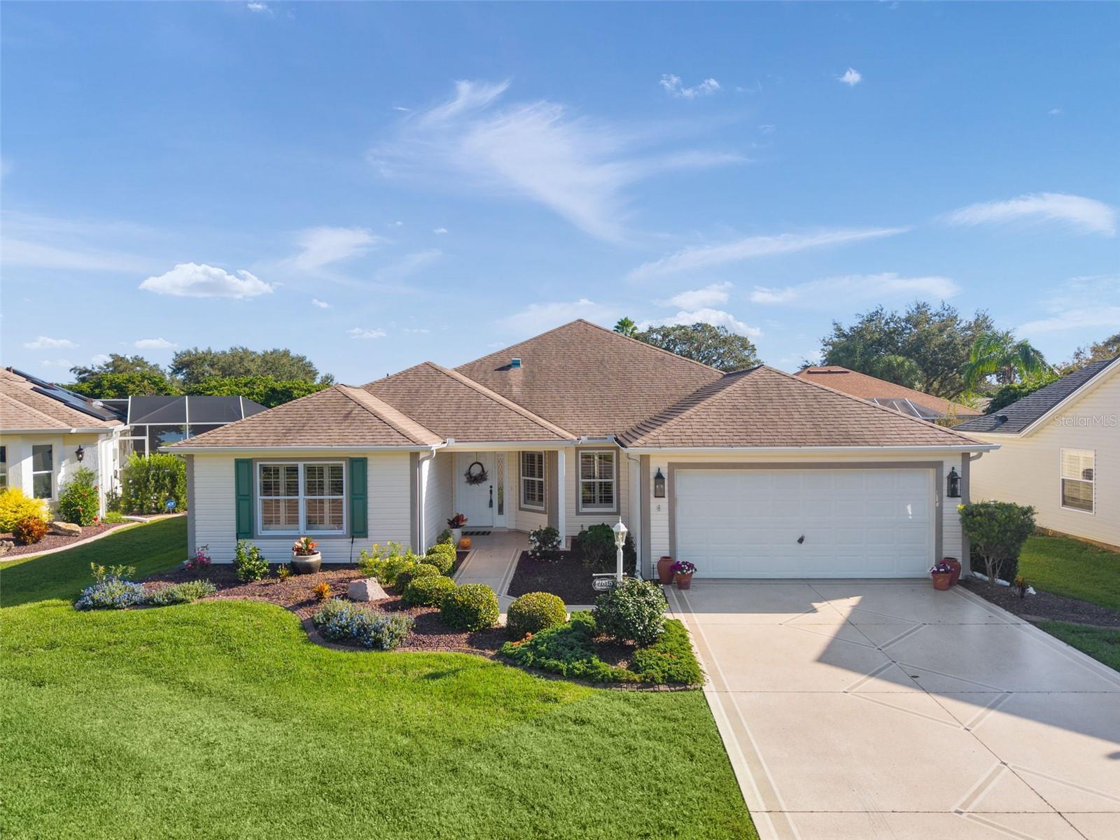
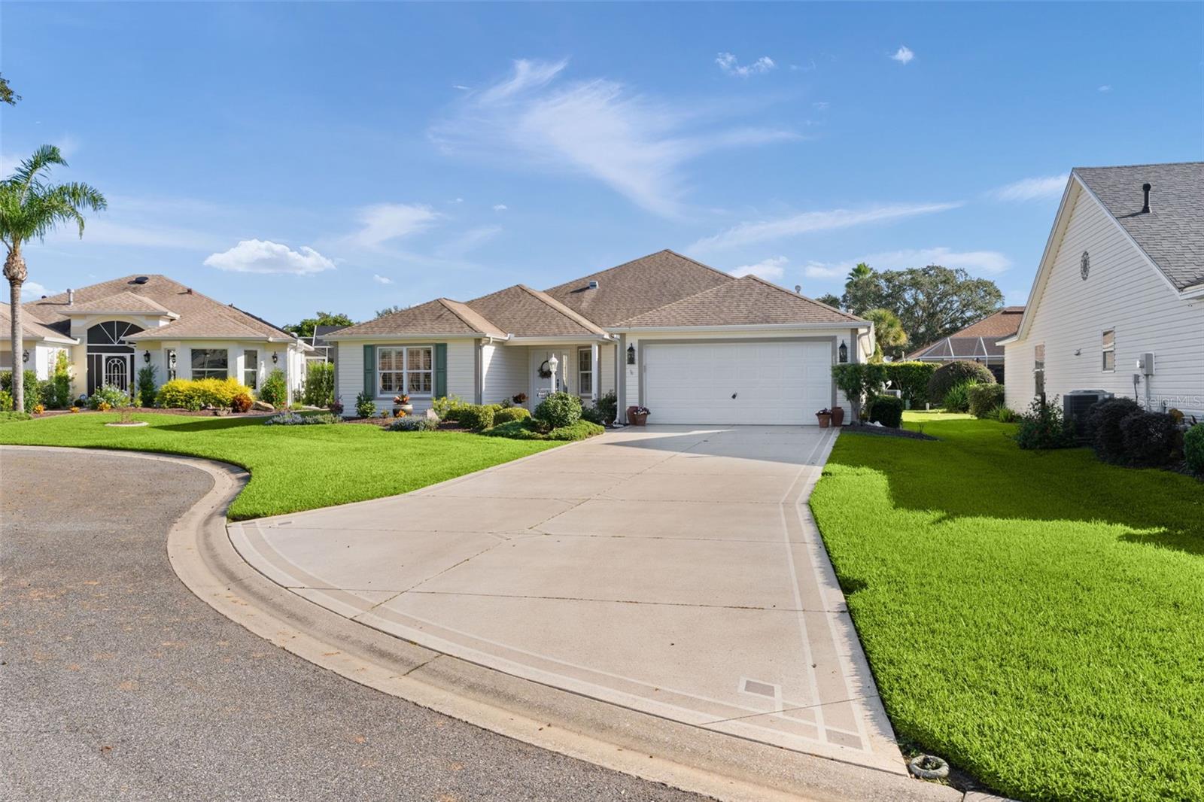
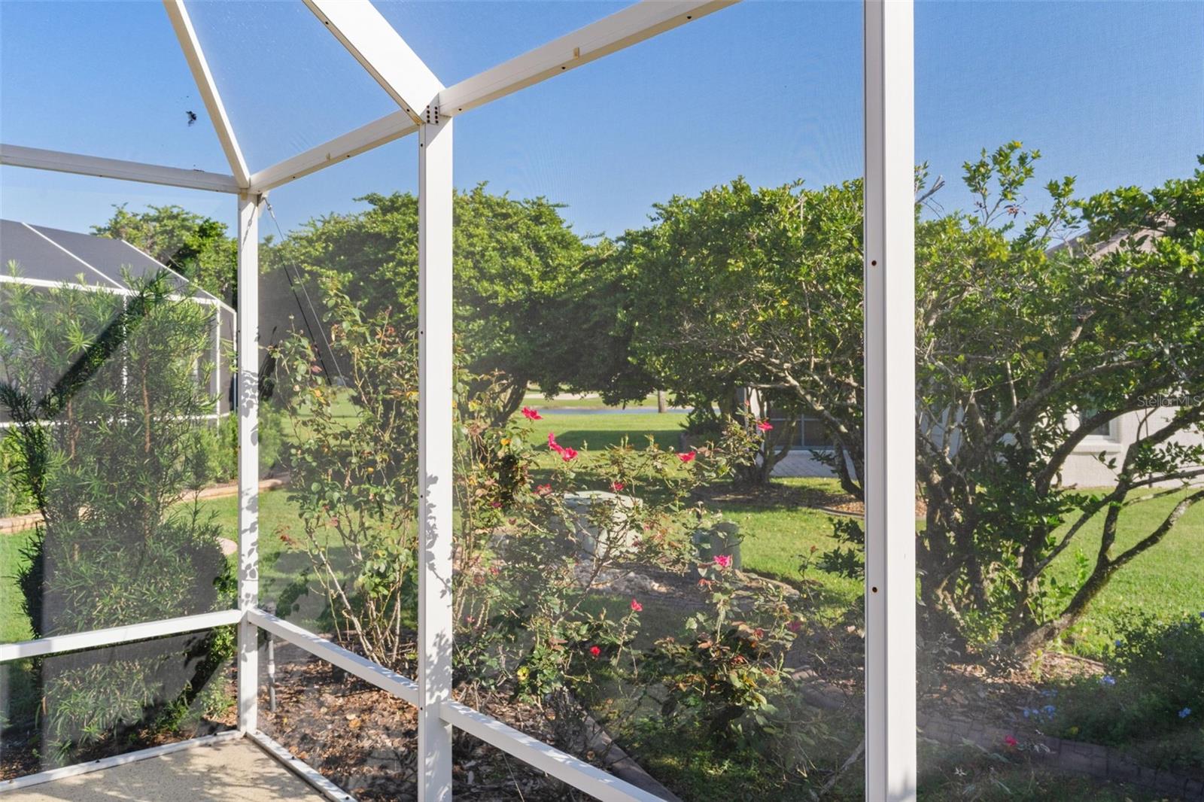
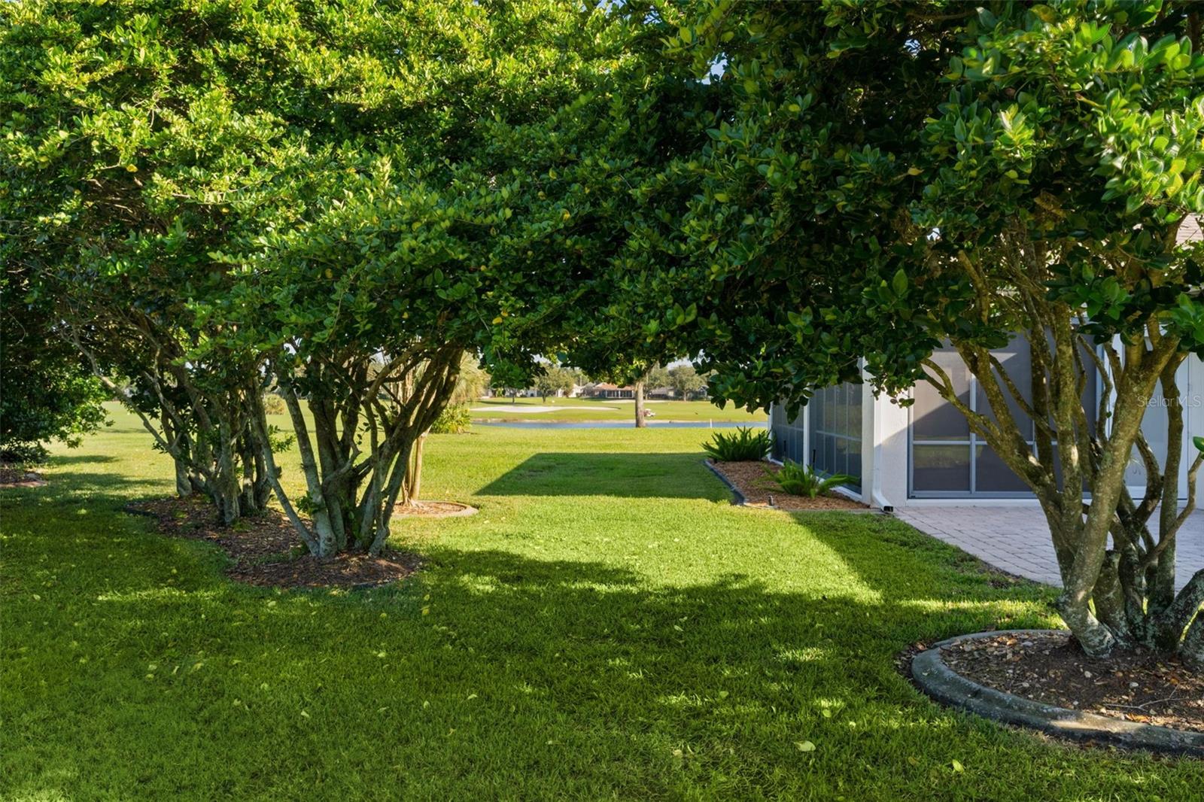
SHOWS LIKE A MODEL and offered FURNISHED! With a PEEK-A-BOO VIEW of WATER and GOLF, a quiet CUL-DE-SAC setting and NO BOND, this beautifully appointed STRETCHED HIBISCUS DESIGNER has so much to offer! Situated on an OFFSET HOMESITE on the quieter side of The Villages, this inviting 3-bedroom home (one without a closet) is LESS THAN ½ MILE to the Nancy Lopez Championship Golf Course and poolside outdoor bar! Add an OVERSIZED GARAGE, ROOF replaced in 2019 and HVAC in 2023, and you have a wonderful combination of location, comfort and value! Step inside and appreciate the spacious feel created by VAULTED KNOCKDOWN CEILINGS, tasteful Custom Lighting and beautiful LAMINATE and TILE flooring throughout—NO CARPET! Plantation Shutters and Custom Shades add a polished finishing touch, while the furnishings make it easy to envision settling in and enjoying your new home. The welcoming Kitchen features GRANITE COUNTERS, an abundance of cabinetry with select Pull-out Shelves, STAINLESS APPLIANCES including a BRAND-NEW GAS RANGE and newer Dishwasher, plus a ceiling fan for added comfort. Open to the main living and dining areas, this thoughtful layout makes everyday living and entertaining a pleasure. The spacious Primary Suite offers TWO WALK-IN CLOSETS and an En-Suite Bath with GRANITE COUNTERS, Dual Sinks and a separate Tiled Shower. Your guests will appreciate the EXPANDED GUEST WING, tucked behind a PRIVACY DOOR, with two bedrooms (one without a closet) and a guest bath with Granite Counters. This desirable SPLIT PLAN provides comfortable separation for you and your company. Enjoy your morning coffee or unwind after a day of activities on the spacious LANAI, which opens to a wonderful BIRDCAGE—an inviting extension of your outdoor living space with a glimpse of the water and golf course beyond. The Inside Laundry includes a Utility Tub and extra shelving, while the OVERSIZED GARAGE features an Insulated Garage Door and Pull-down Attic Stairs for additional storage. Depending on vehicle dimensions and configuration, the garage may accommodate TWO CARS and ONE TO TWO GOLF CARTS! Beautifully presented, thoughtfully expanded and offered FURNISHED, this special home is ready for you to start enjoying The Villages lifestyle. A few items do not convey; a list will be provided. Tax line reflects property taxes only ($4,862.42 based on 2026), and CDD line reflects combination of annual waste/stormwater, fire district and maintenace ($1,733.06). This is a TRULY BEAUTIFUL HOME! SO, WHAT ARE YOU WAITING FOR? IF NOT NOW, WHEN???
| 10 hours ago | Listing updated with changes from the MLS | |
| 13 hours ago | Listing first seen on site |

Listing information is provided by Participants of the Stellar MLS. IDX information is provided exclusively for personal, non-commercial use, and may not be used for any purpose other than to identify prospective properties consumers may be interested in purchasing. Information is deemed reliable but not guaranteed. Properties displayed may be listed or sold by various participants in the MLS Copyright 2026, Stellar MLS.
Last checked: 2026-11-09 03:05 AM EST