
121 E CEDAR STREETHOWEY IN THE HILLS, FL 34737
Due to the health concerns created by Coronavirus we are offering personal 1-1 online video walkthough tours where possible.
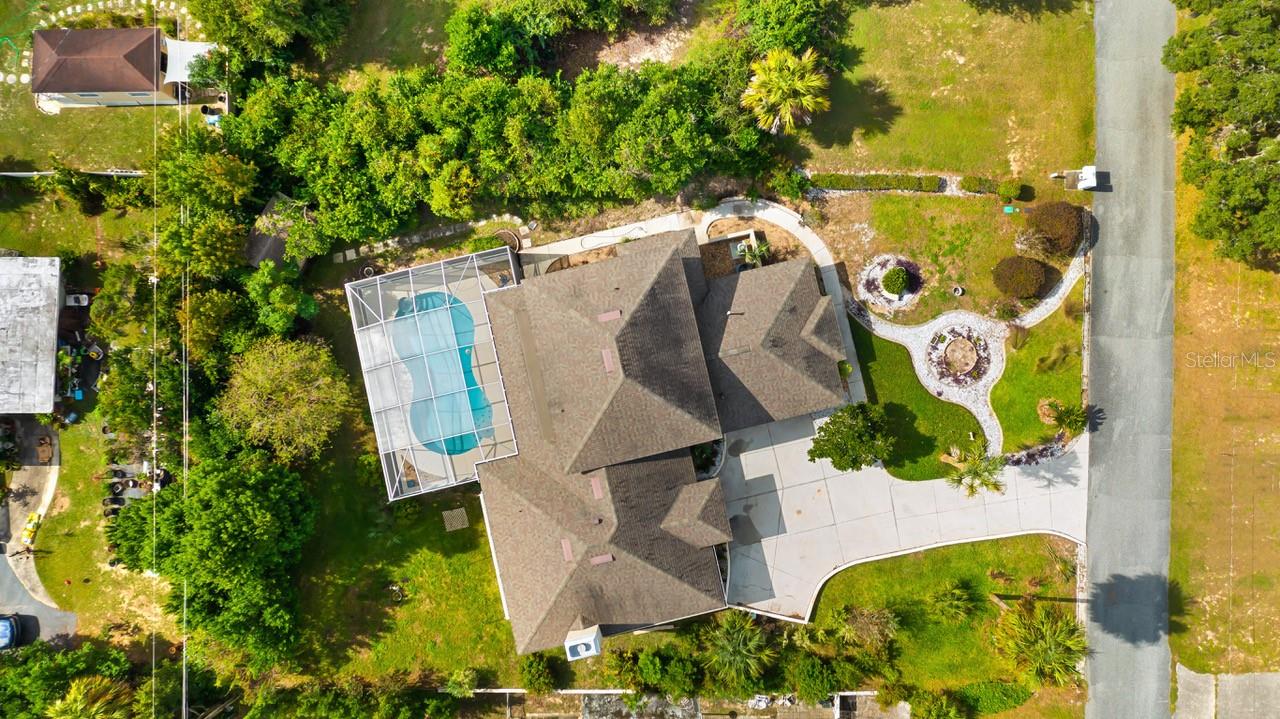
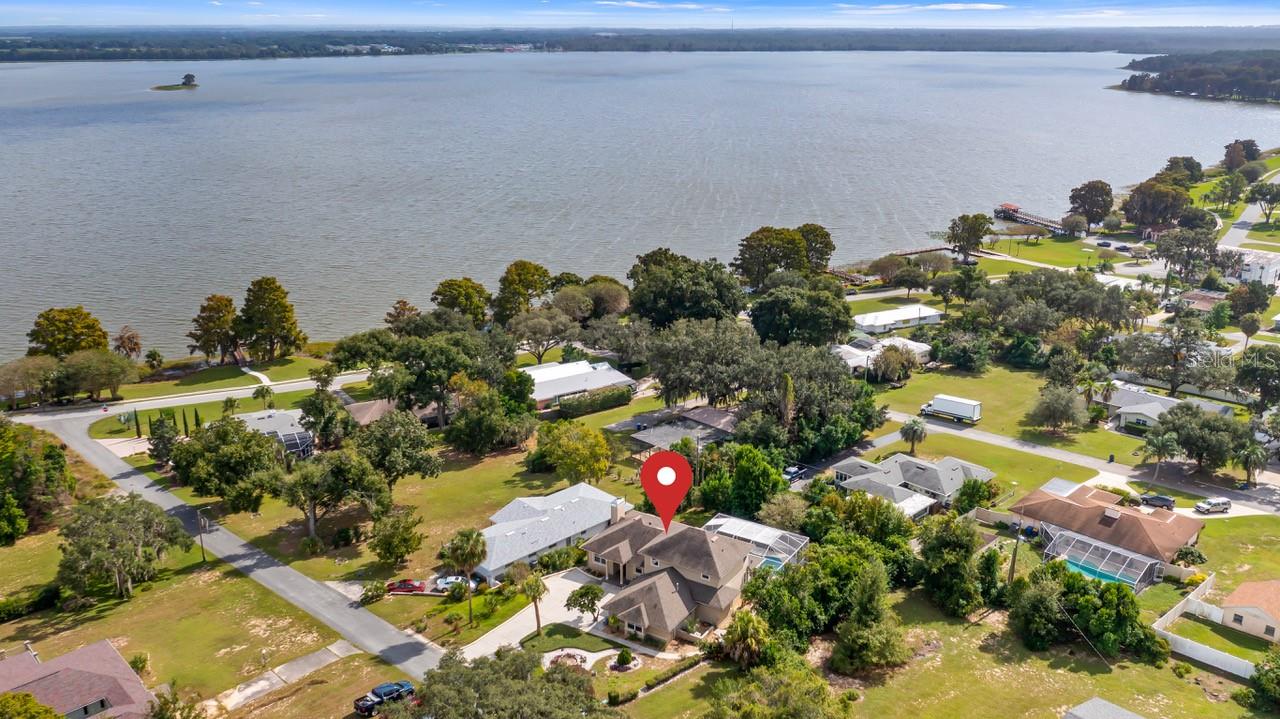
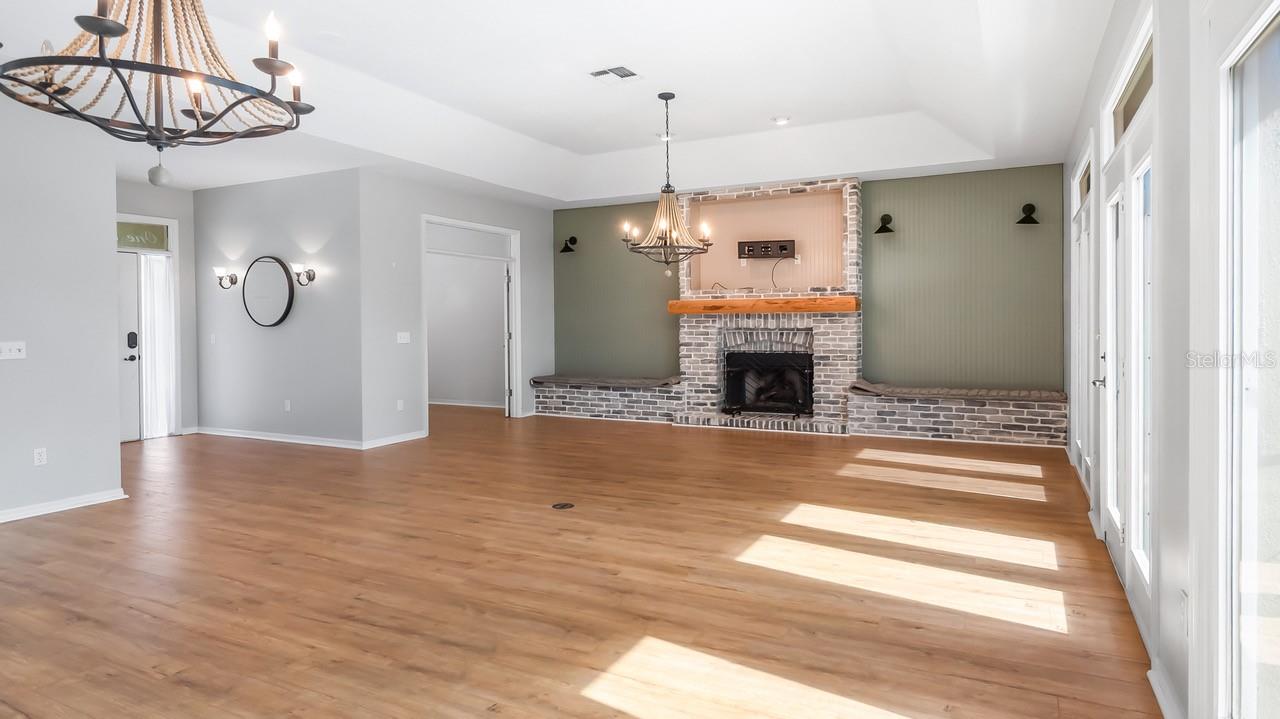
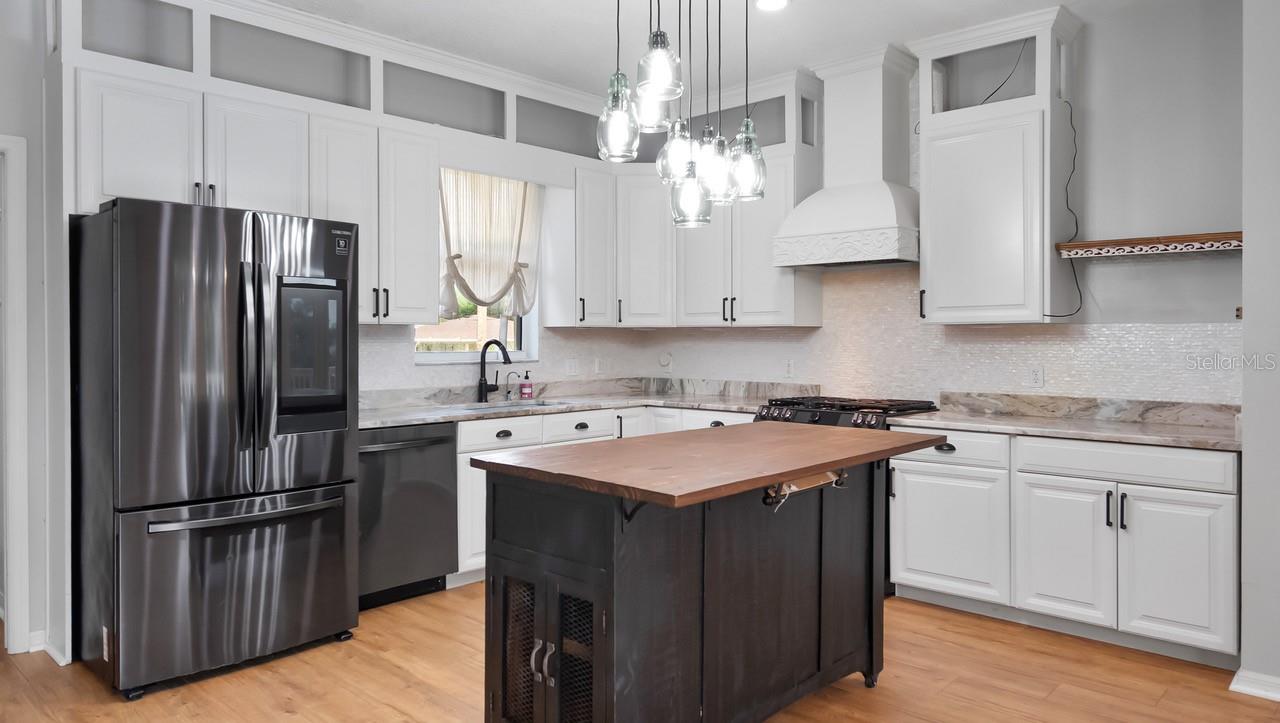
Lake Views | Screened Pool | .34 Acre | No HOA | Flexible 3/4 Bedroom Floor Plan: Discover the perfect blend of space, comfort, and Florida lifestyle in the charming lakeside community of Howey-in-the-Hills! Situated on an oversized .34-acre lot with beautiful views of Little Lake Harris, part of the renowned Harris Chain of Lakes, this distinctive home offers the space, flexibility, and amenities today's buyers are looking for—all with NO HOA! With more than 2,500 square feet of living space, this 3-bedroom, 2.5-bath home also features a versatile den/office with a Murphy bed that can easily serve as a potential fourth bedroom. Whether you're looking for room to grow, space for guests, a multigenerational living arrangement, or simply a home with room to work and play, the flexible floor plan offers endless possibilities. Inside, you'll find a welcoming combination of formal and casual living spaces. The formal living and dining rooms create an inviting setting for entertaining, highlighted by a beautiful fireplace. A separate office with double French doors provides the perfect work-from-home retreat, hobby room, or quiet reading space. The main-floor primary suite offers a relaxing escape with private access to the screened lanai. Its spacious ensuite bathroom features dual vanities, a separate soaking tub, and a walk-in shower. New flooring throughout adds a fresh, updated feel. Upstairs, a spacious loft provides additional living or gathering space and connects the secondary bedrooms and full bathroom, creating a comfortable separation between the primary suite and additional sleeping areas. Step outside and discover one of the home's most special features: your own screen-enclosed private pool overlooking peaceful lake views! Imagine starting your mornings with coffee on the lanai, enjoying a refreshing afternoon swim, or hosting friends and family for memorable Florida evenings. With room to relax, entertain, and enjoy the outdoors, this backyard is a wonderful extension of the home's living space. Additional highlights include an oversized, side-entry two-car garage, a separate indoor laundry room with washer and dryer included, and valuable recent improvements: New flooring (2026), Fresh upstairs interior paint (2026), Roof replaced in 2019. Just steps away, you'll find the nature preserve and lakefront park, where you can enjoy the playground, fishing pier, and public boat ramp. Boating enthusiasts will love having convenient access to the Harris Chain of Lakes and its miles of boating, and fishing. Nearby favorites include the Howey Library, Virginia Pancake House, JB Boondocks, Mission Resort restaurants, golf courses, and local shops and salons. The Florida Turnpike is minutes away, providing convenient access to Orlando, Orlando International Airport, Walt Disney World, and Universal attractions—all approximately 40 minutes away. Whether you're dreaming of a poolside retreat, room for a growing household, a flexible work-from-home setup, or a home where you can enjoy the boating and outdoor lifestyle Florida is famous for, this property offers something truly special. Spacious living, beautiful lake views, a private pool, a generous homesite, and the freedom of no HOA—all in one of Central Florida's most charming small towns. Come discover the possibilities and make this special Howey-in-the-Hills home your own!
| 8 hours ago | Listing updated with changes from the MLS | |
| 11 hours ago | Listing first seen on site |

Listing information is provided by Participants of the Stellar MLS. IDX information is provided exclusively for personal, non-commercial use, and may not be used for any purpose other than to identify prospective properties consumers may be interested in purchasing. Information is deemed reliable but not guaranteed. Properties displayed may be listed or sold by various participants in the MLS Copyright 2026, Stellar MLS.
Last checked: 2026-11-09 03:05 AM EST