
10851 SW 14TH LANEGAINESVILLE, FL 32607
Due to the health concerns created by Coronavirus we are offering personal 1-1 online video walkthough tours where possible.
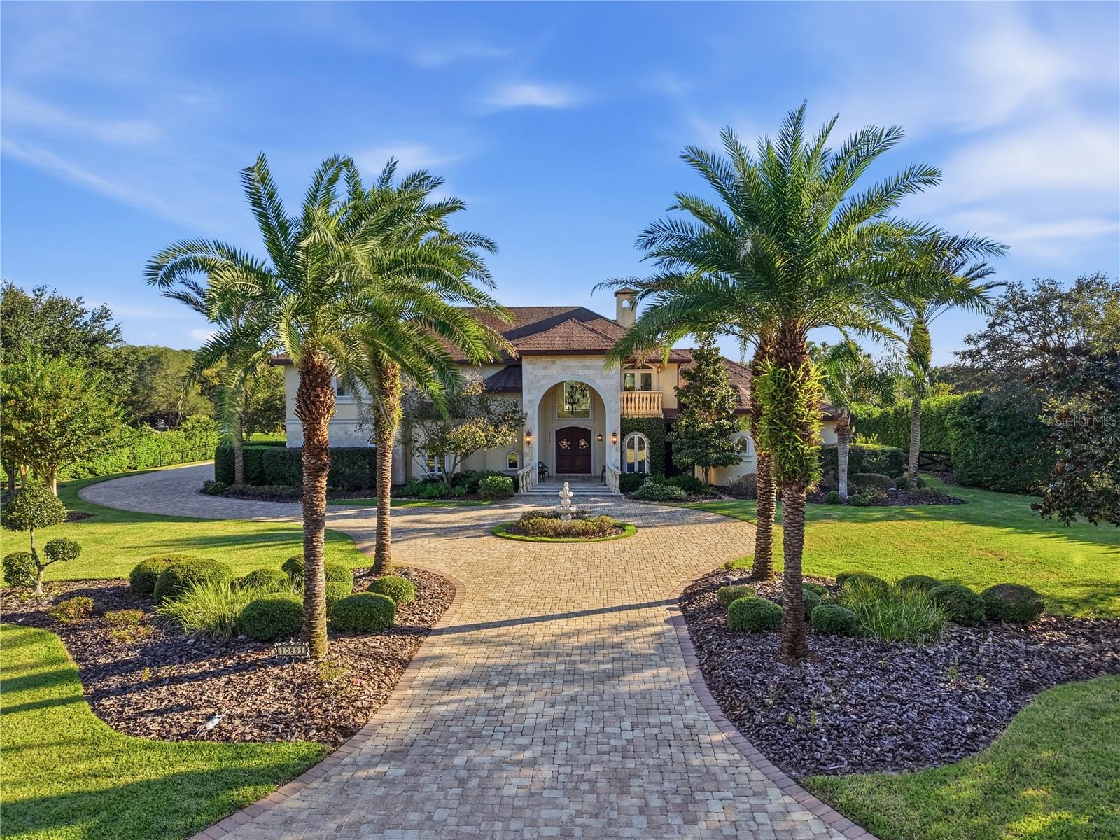
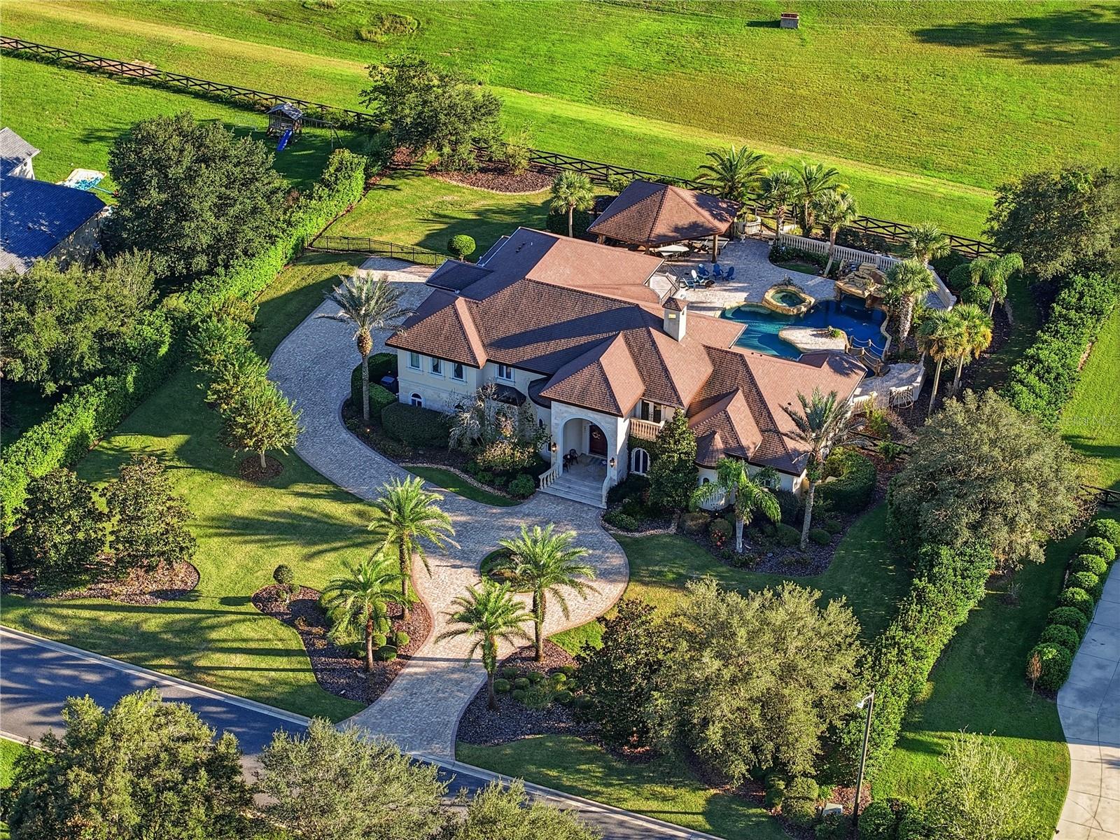
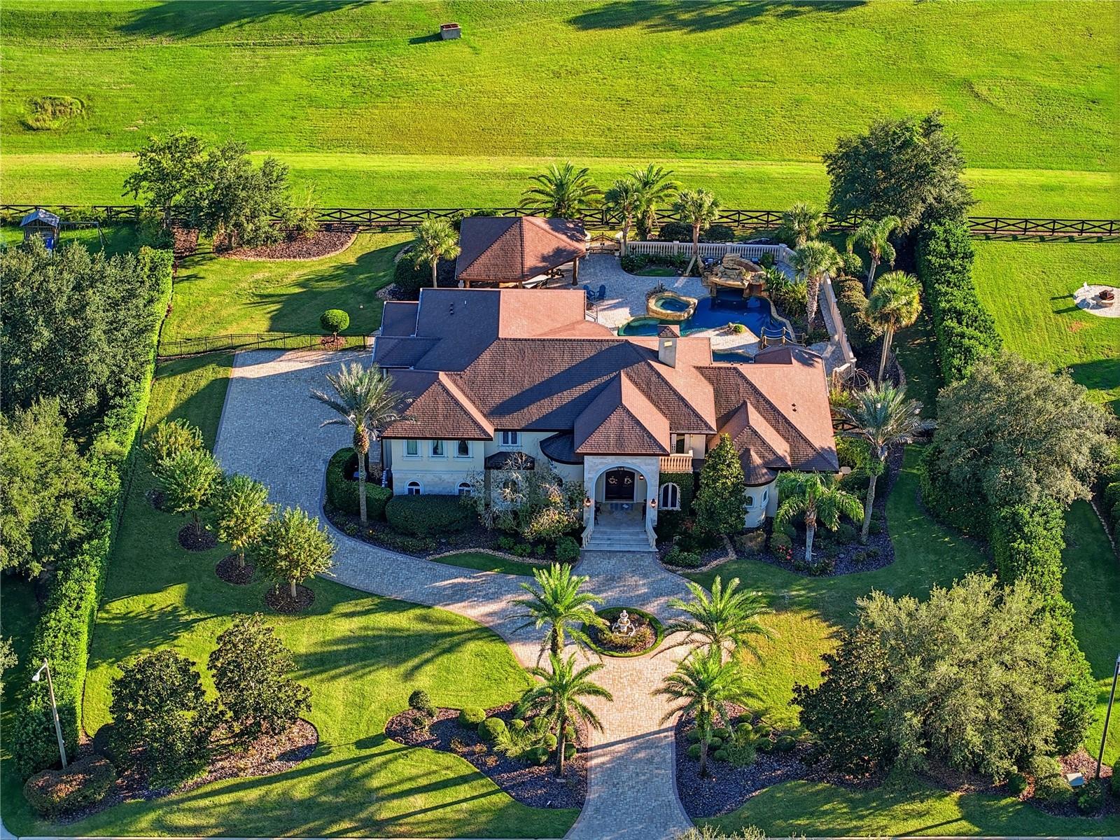
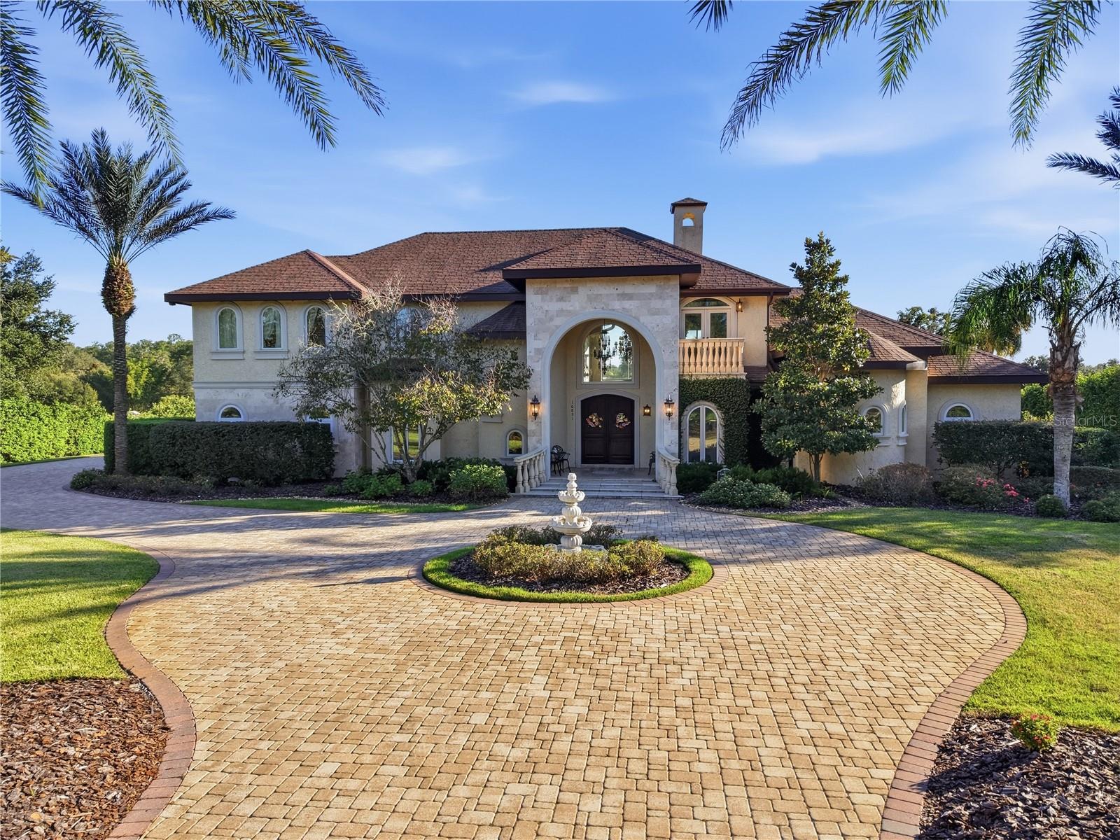
Beautiful, one-of-a-kind home in SW Gainesville's Cheney Walk Estates. Step inside this magnificent estate home boasting soaring ceilings, tons of natural light and an amazing floor plan. Once you enter, you are welcomed to the living room with floor to ceiling views of the pool and spa, and wine cellar. The primary suite also has gorgeous views of the pool and features a large sitting area, a second private office or nursery and luxury spa-like bath with soaking tub, large walk-thru shower, dual sinks, walk-in closet with washer/dryer. Kitchen with SS appliances, sparkling granite counters, custom built decorative range hood, and plenty of cabinet space. Large formal dining room with under stair storage, large laundry room with plenty of storage, and 4 car garage. Guest bedrooms are large and feature plenty of closet space, plus a bonus room, multiple balconies, and a theatre room. The home naturally flows outside, where you could easily entertain large groups of people. Showstopper HUGE lagoon style pool with spa, waterfalls, slide, grotto, and a bridge to an island for seating/entertaining! Outdoor surround sound, wireless controls for the pool features, established tropical landscaping, summer kitchen with plenty of seating and room to entertain and play games. Landscape lighting, instahot water throughout, well for irrigation, too many upgrades to list! Call today for your private tour!
| 3 hours ago | Listing updated with changes from the MLS | |
| 4 hours ago | Listing first seen on site |

Listing information is provided by Participants of the Stellar MLS. IDX information is provided exclusively for personal, non-commercial use, and may not be used for any purpose other than to identify prospective properties consumers may be interested in purchasing. Information is deemed reliable but not guaranteed. Properties displayed may be listed or sold by various participants in the MLS Copyright 2026, Stellar MLS.
Last checked: 2026-10-19 06:44 PM EDT