Save
Ask
Tour
Hide
Share
$420,000
New Listing

4565 SE 3RD PLACE
KEYSTONE HEIGHTS, FL 32656

Single Family Residence|Coming Soon
3
Beds
2
Total Baths
2
Full Baths
2,310
SqFt
$182
/SqFt
2006
Built
Subdivision:
HIDDEN HILLS UNIT IV
County:
Bradford

Due to the health concerns created by Coronavirus we are offering personal 1-1 online video walkthough tours where possible.
Call Now: (321) 312-0094
Is this the listing for you? We can help make it yours.
(321) 312-0094
4565 SE 3RD PLACE4565 SE 3RD PLACE4565 SE 3RD PLACE4565 SE 3RD PLACE
Save
Ask
Tour
Hide
Share

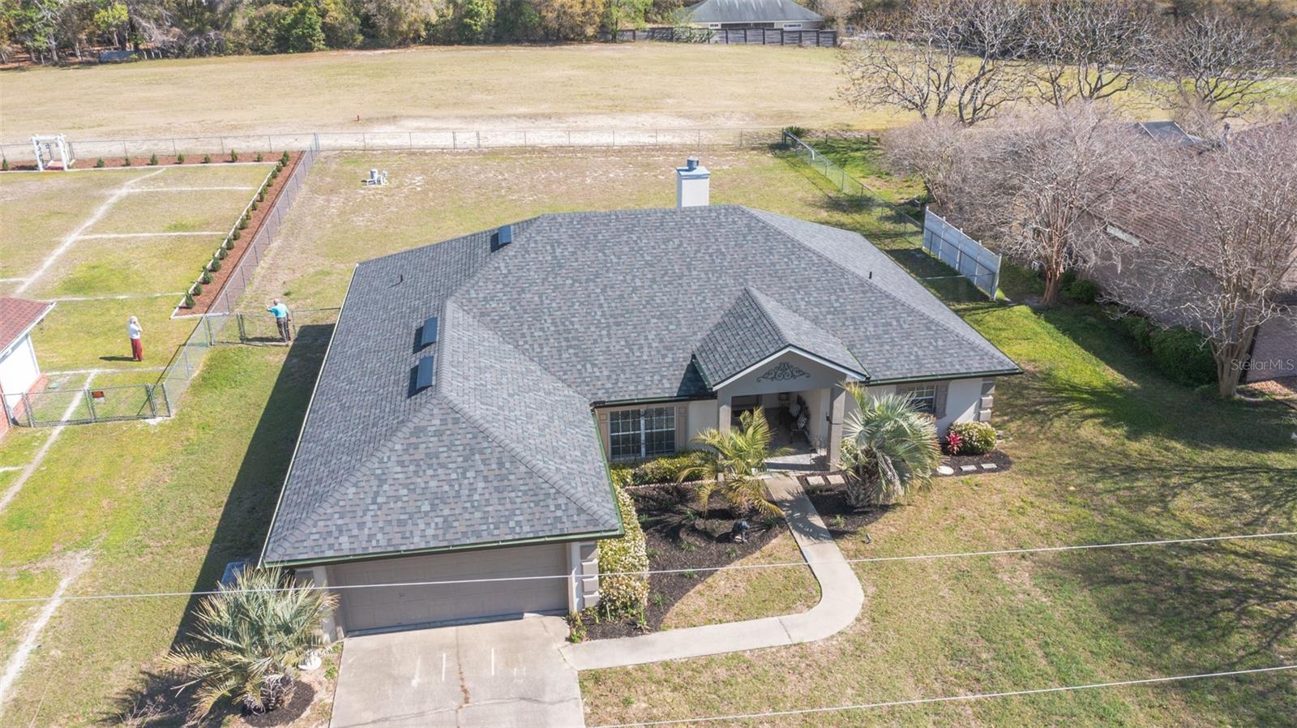
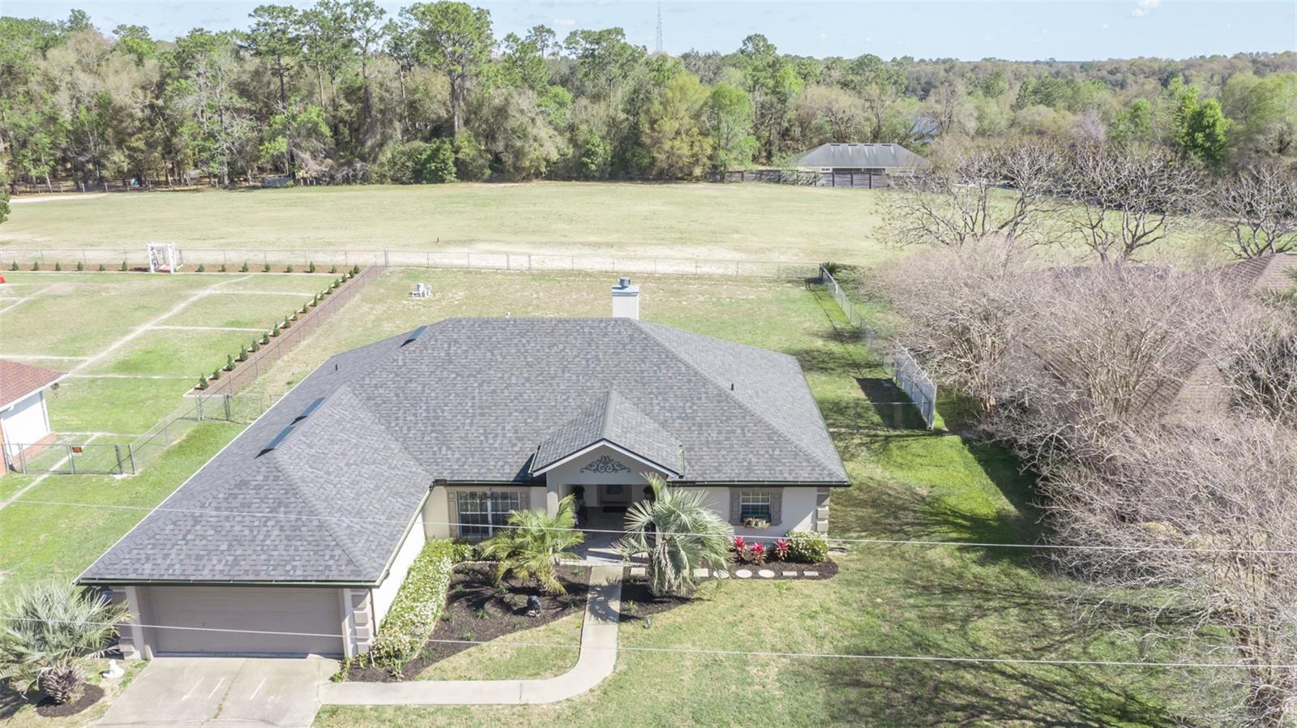
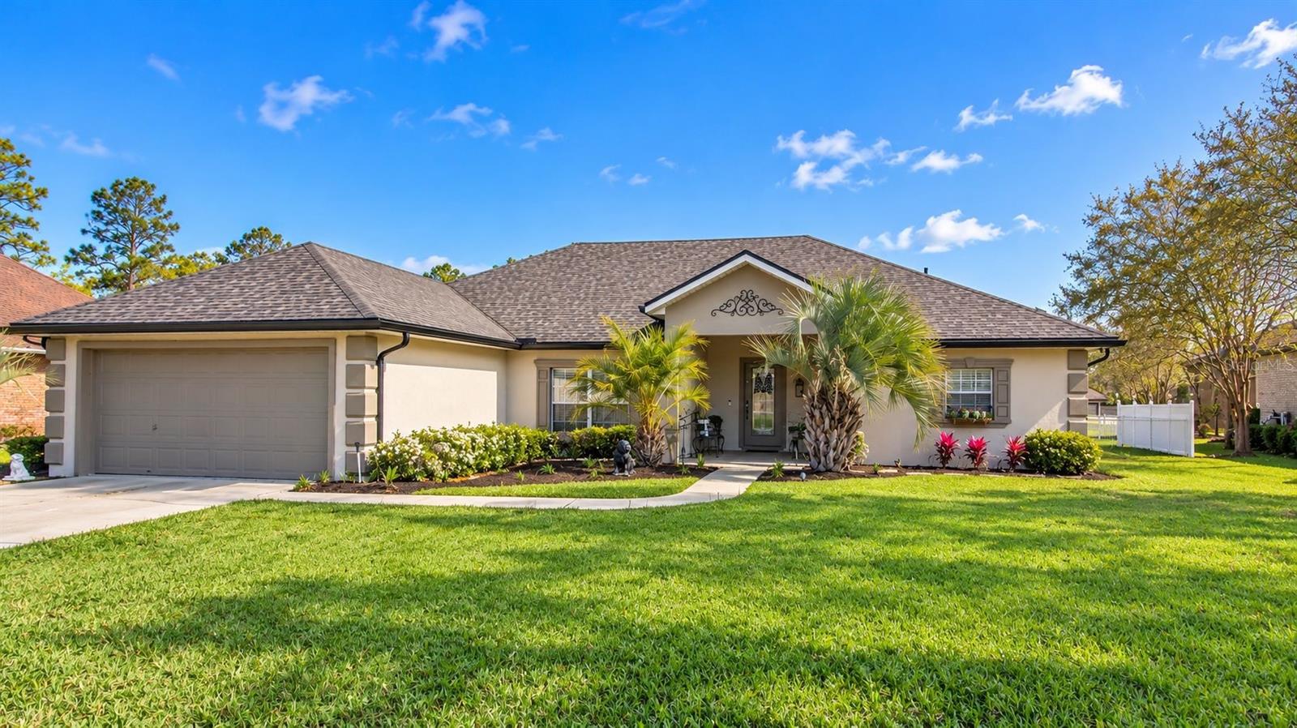
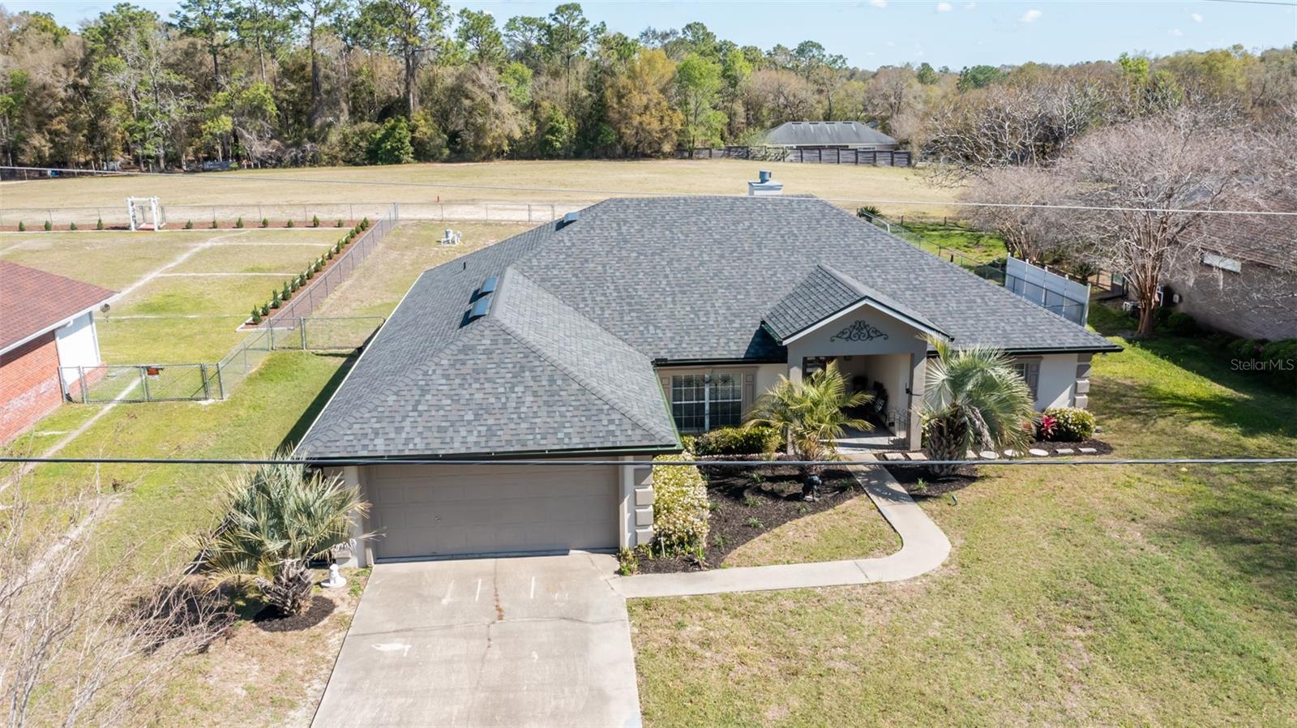
Welcome to this elegant 4-bedroom, 2-bath home nestled in one of the area's most prestigious neighborhoods. With solid concrete block/stucco construction, this residence exudes quality and durability. The open floor plan is ideal for family gatherings, featuring a cozy fireplace, soaring cathedral ceilings, and and stunning access to the screened-in lanai, perfect for outdoor living and entertaining. The owner's sanctuary is an expansive retreat, offering ample room for additional furniture and a large walk-in closet. The luxurious en-suite bath is complete with a soothing soaker tub and a walk-in shower, providing a true spa-like experience. Additional features include a fenced backyard. providing privacy and space for outdoor activities, as well as a generous laundry room and an oversized two-car garage. A brand new roof installed in 2025 ensures peace of mind for years to come. This home is brimming with quality, comfort, and functionality, making it the perfect place to call home!

Save
Ask
Tour
Hide
Share
Listing Snapshot
Price 
$420,000
Days On Site 
0 Days
Bedrooms 
3
Inside Area (SqFt) 
2,310 sqft
Total Baths 
2
Full Baths 
2
Partial Baths 
N/A
Lot Size 
0.49 Acres
Year Built 
2006
MLS Number 
GC544283
Status 
Coming Soon
Property Tax 
N/A
HOA/Condo/Coop Fees 
N/A
Sq Ft Source 
Public Records
Friends & Family
Recent Activity
3 hours agoListing updated with changes from the MLS
3 hours agoListing first seen on site
General Features
Acres 
0.49
Attached Garage 
Yes
Direction Faces 
North
Foundation 
Block
Garage 
Yes
Garage Spaces 
2
Levels 
One
Parking 
DrivewayGarage Door OpenerAttached
Property Sub Type 
Single Family Residence
Sewer 
Septic Tank
SqFt Total 
3109
Style 
Traditional
Utilities 
Electricity ConnectedOther
Water Source 
Public
Zoning 
RES
Interior Features
Appliances 
Other
Cooling 
Central Air
Fireplace 
Yes
Fireplace Features 
Wood Burning
Flooring 
TileWood
Furnished 
Unfurnished
Heating 
Central
Interior 
Crown MoldingOpen FloorplanOther
Laundry Features 
InsideLaundry Room
Kitchen 
Dimensions - 20x20Level - First
Living Room 
Dimensions - 20x20Level - First
Master Bathroom 
Dimensions - 15x12Level - First
Master Bedroom 
Dimensions - 17x20Level - First
Save
Ask
Tour
Hide
Share
Exterior Features
Construction Details 
Cement Siding
Exterior 
Other
Fencing 
Cross Fenced
Lot Features 
Cleared
Patio And Porch 
CoveredFront PorchPatioScreened
Roof 
Shingle
Community Features
MLS Area 
32656 - Keystone Heights
Township 
08S
Financing Terms Available 
CashConventionalFHAVA Loan
Roads 
Paved
Listing courtesy of CB ISAAC REALTY (352) 235-1644


Listing information is provided by Participants of the Stellar MLS. IDX information is provided exclusively for personal, non-commercial use, and may not be used for any purpose other than to identify prospective properties consumers may be interested in purchasing. Information is deemed reliable but not guaranteed. Properties displayed may be listed or sold by various participants in the MLS Copyright 2026, Stellar MLS.
Last checked: 2026-10-19 06:44 PM EDT

Neighborhood & Commute
Source: Walkscore
Save
Ask
Tour
Hide
Share