Save
Ask
Tour
Hide
Share
$784,900
New Listing

2934 STEWART CREEK CIRCLE
PLANT CITY, FL 33565

For Sale|Single Family Residence|Active
5
Beds
4
Total Baths
3
Full Baths
1
Partial Bath
4,004
SqFt
$196
/SqFt
2026
Built
Subdivision:
FIELDSTONE
County:
Hillsborough

Due to the health concerns created by Coronavirus we are offering personal 1-1 online video walkthough tours where possible.
Call Now: (321) 312-0094
Is this the listing for you? We can help make it yours.
(321) 312-0094
2934 STEWART CREEK CIRCLE2934 STEWART CREEK CIRCLE2934 STEWART CREEK CIRCLE2934 STEWART CREEK CIRCLE
Save
Ask
Tour
Hide
Share

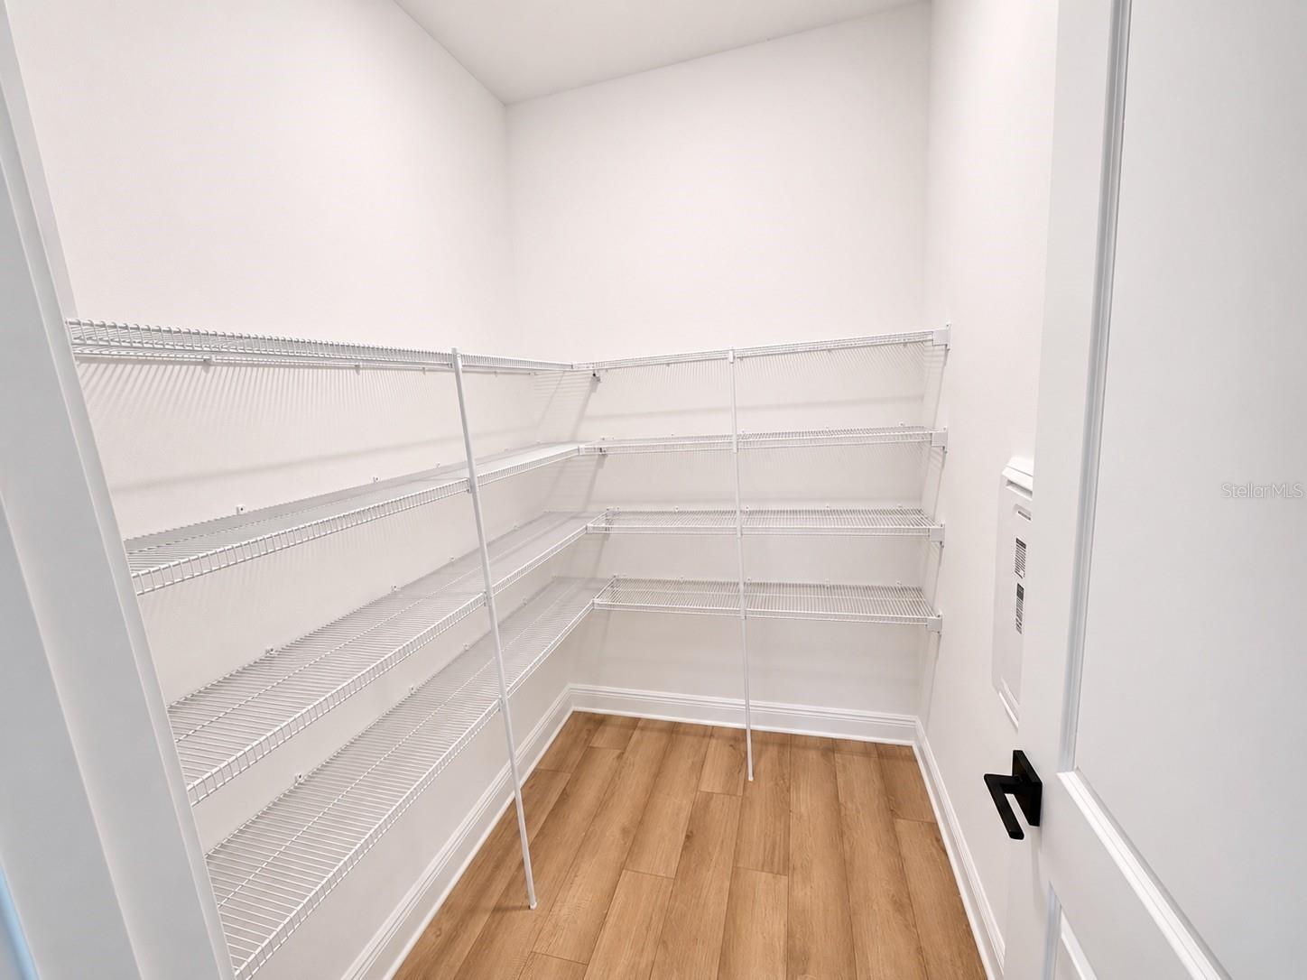
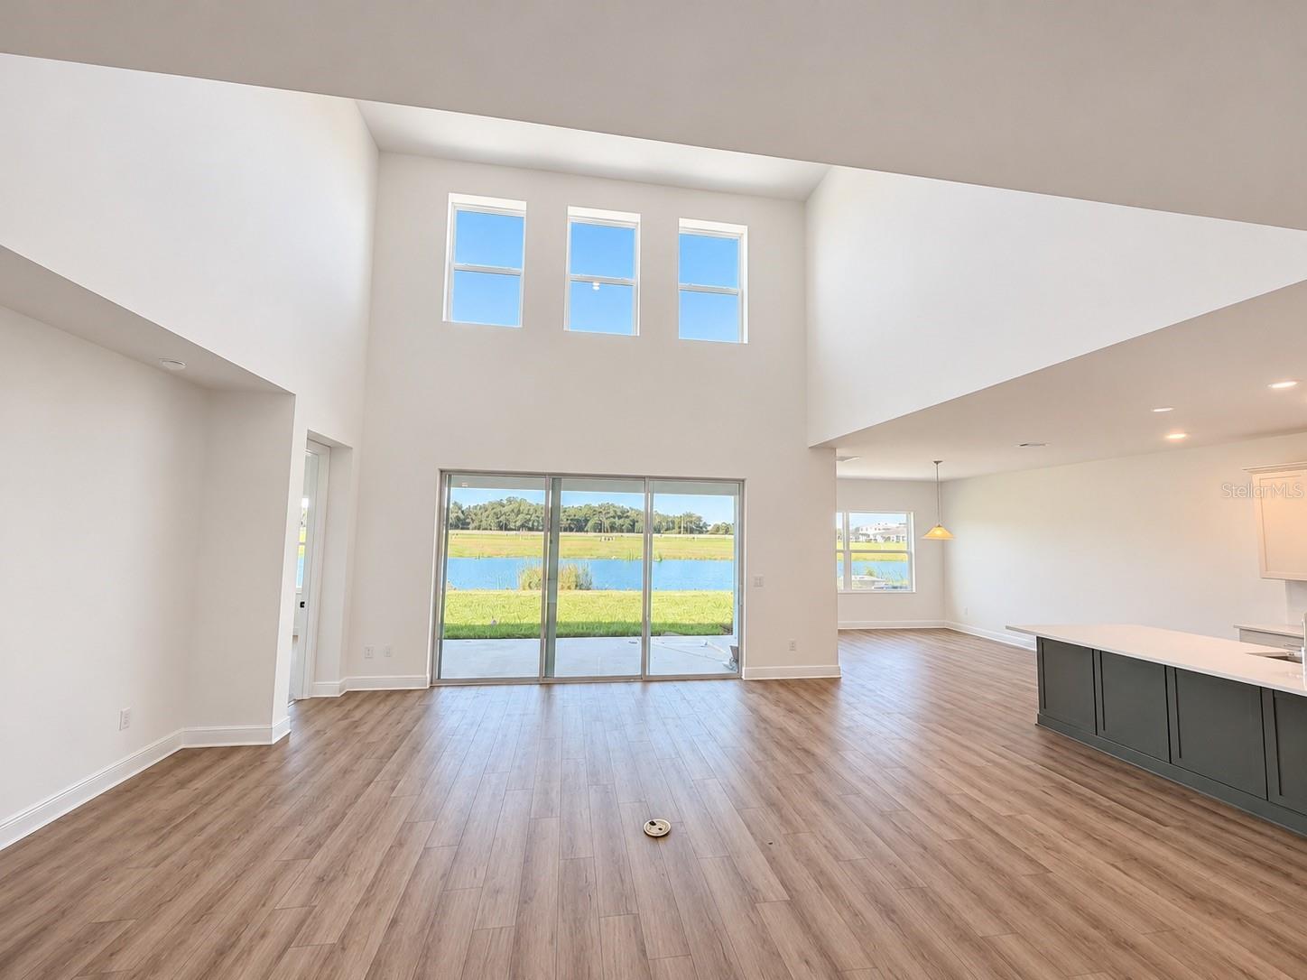
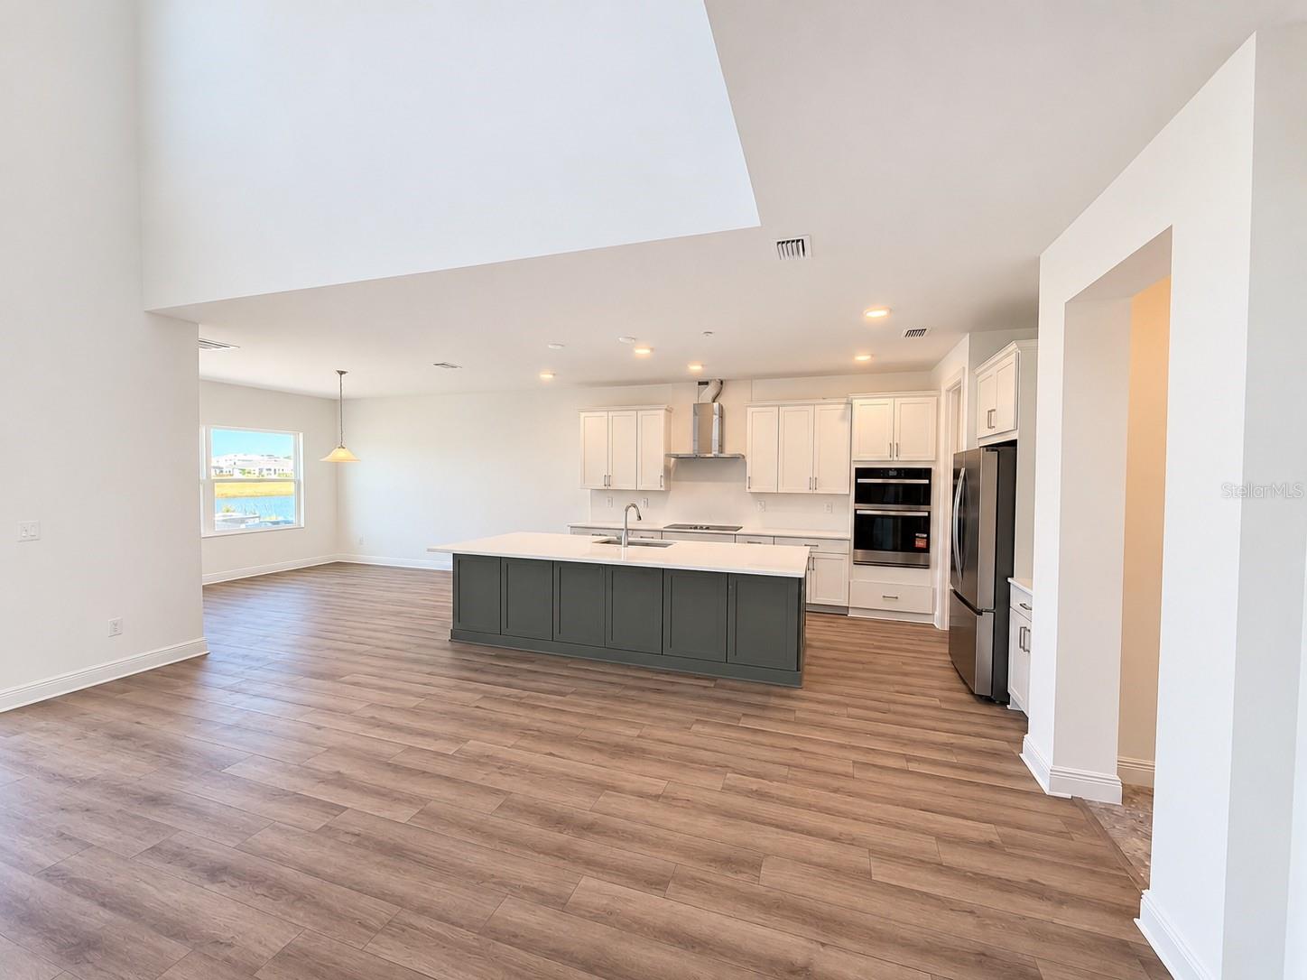
Under Construction. **MOVE-IN READY NEW CONSTRUCTION WITH POND VIEWS, LOW HOA & NO CDD!** Builder Incentives up to $30,000* in flex cash! Discover the impressive Seneca floor plan by Cardel Homes at 2934 Stewart Creek Circle in Fieldstone, a gated community in Plant City, FL! Offering an expansive 4,004 square feet of living space, this beautifully designed home combines modern style, generous living areas, and peaceful pond views. Enjoy the space and flexibility of a larger home, along with the benefits of new construction in a gated community with LOW HOA fees and NO CDD fees! Conveniently located with easy access to the Polk Parkway and major commuter routes connecting Tampa, Lakeland, Orlando, and surrounding Central Florida areas. If you're searching for a spacious move-in ready new construction home in Plant City with water views, low HOA fees, and NO CDD, the Cardel Homes Seneca model deserves a closer look! **Don't just browse another listing. Schedule your private showing today and experience the space, views, and value this Fieldstone home has to offer!**

Save
Ask
Tour
Hide
Share
Listing Snapshot
Price 
$784,900
Days On Site 
0 Days
Bedrooms 
5
Inside Area (SqFt) 
4,004 sqft
Total Baths 
4
Full Baths 
3
Partial Baths 
1
Lot Size 
0.16 Acres
Year Built 
2026
MLS Number 
L4966339
Status 
Active
Property Tax 
N/A
HOA/Condo/Coop Fees 
$91.67 monthly
Sq Ft Source 
Builder
Friends & Family
Recent Activity
14 hours agoListing updated with changes from the MLS
16 hours agoListing first seen on site
General Features
Acres 
0.16
Attached Garage 
Yes
Direction Faces 
East
Foundation 
Slab
Garage 
Yes
Levels 
Two
Parking 
Attached
Pets 
Yes
Property Condition 
Under ConstructionNew Construction
Property Sub Type 
Single Family Residence
Security 
Gated CommunitySecurity System
Sewer 
Public Sewer
SqFt Total 
4893
Utilities 
Electricity ConnectedSewer ConnectedUnderground UtilitiesWater Connected
Water Source 
Public
Zoning 
PUD
Interior Features
Appliances 
DishwasherDisposalElectric CooktopElectric Water HeaterMicrowaveRefrigerator
Cooling 
Central Air
Flooring 
CarpetCeramic Tile
Furnished 
Unfurnished
Heating 
CentralElectric
Interior 
High CeilingsOpen FloorplanTray Ceiling(s)Walk-In Closet(s)
Laundry Features 
InsideLaundry RoomUpper Level
Window Features 
Low Emissivity Windows
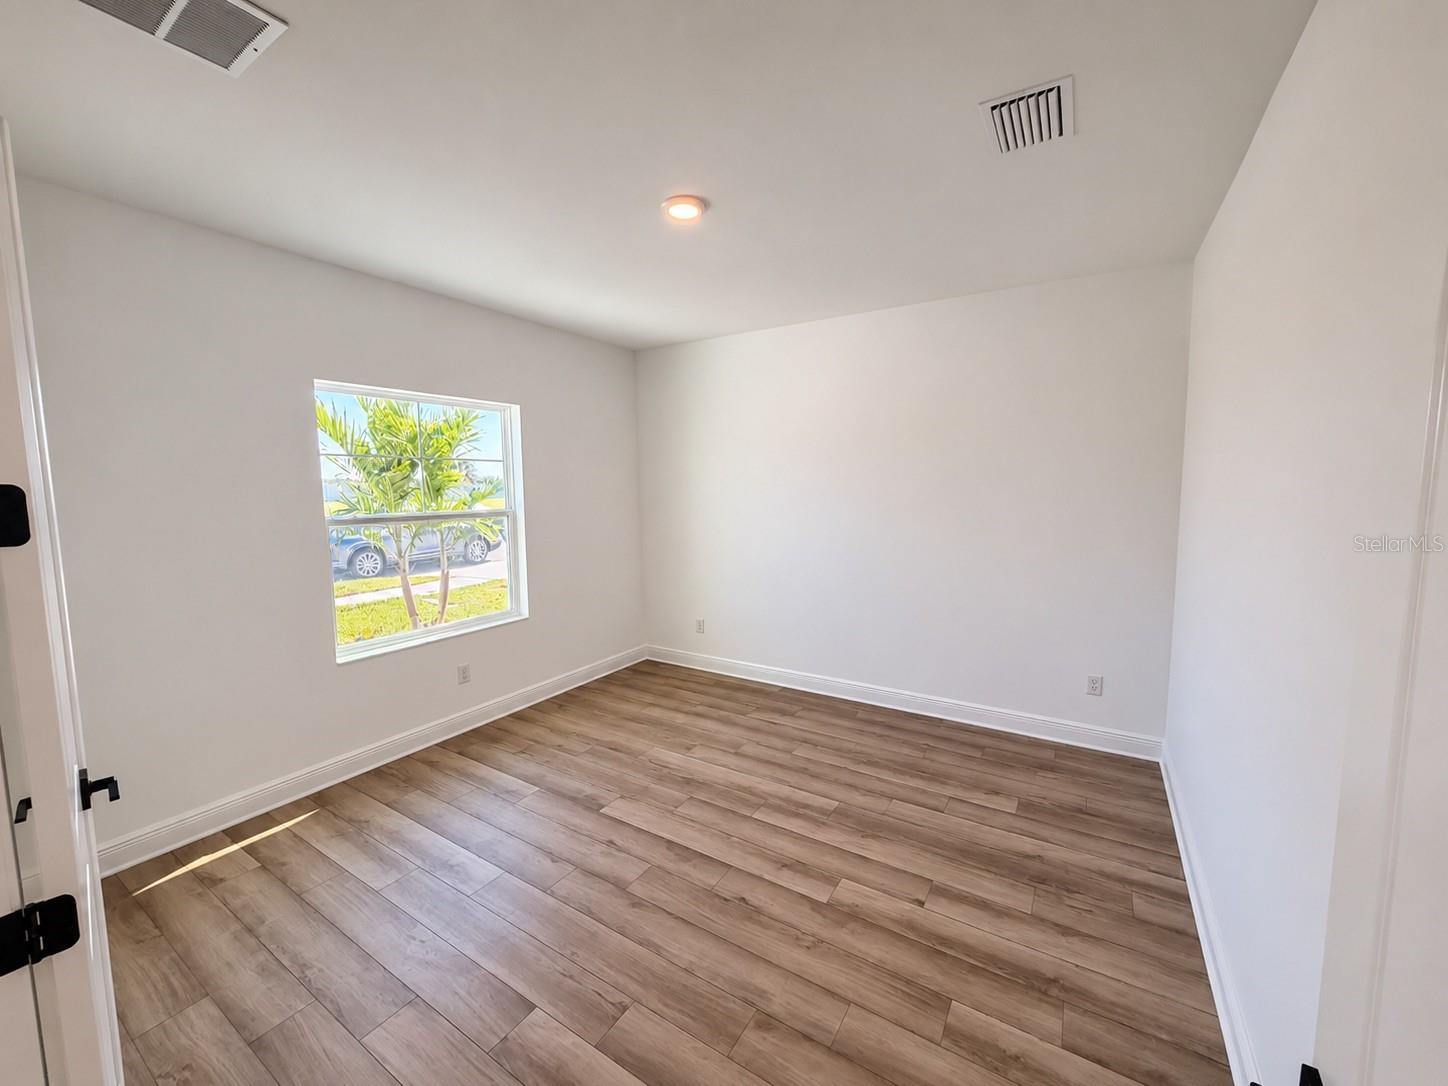
Bedroom 2 
Dimensions - 14x14Level - Second
Bedroom 3 
Dimensions - 12x14Level - Second
Bedroom 4 
Dimensions - 12x13Level - Second
Bedroom 5 
Dimensions - 13x14Level - Second
Great Room 
Dimensions - 22x21Level - First
Kitchen 
Dimensions - 16x24Level - FirstFeatures - Kitchen Island
Master Bedroom 
Dimensions - 14x16Level - FirstFeatures - Double Vanity
Office 
Dimensions - 13x13Level - First
Save
Ask
Tour
Hide
Share
Exterior Features
Construction Details 
BlockStucco
Exterior 
Gray Water System
Lot Features 
PrivateWaterfront
Roof 
Shingle
View 
PondWater
Waterfront 
Yes
Waterfront Features 
Pond
Waterview 
PondWater
Windows/Doors 
Low Emissivity Windows
Community Features
Association Fee 
$275.0
Association Fee Frequency 
Quarterly
Community Features 
GatedStreet Lights
MLS Area 
33565 - Plant City
Township 
28
Financing Terms Available 
CashConventionalFHAVA Loan
Roads 
Paved
Schools
School District
Unknown
Elementary School
Knights-HB
Middle School
Marshall-HB
High School
Plant City-HB
Listing courtesy of RE/MAX EXPERTS (863) 838-0955


Listing information is provided by Participants of the Stellar MLS. IDX information is provided exclusively for personal, non-commercial use, and may not be used for any purpose other than to identify prospective properties consumers may be interested in purchasing. Information is deemed reliable but not guaranteed. Properties displayed may be listed or sold by various participants in the MLS Copyright 2026, Stellar MLS.
Last checked: 2026-11-09 03:05 AM EST

Neighborhood & Commute
Source: Walkscore
Save
Ask
Tour
Hide
Share