Save
Ask
Tour
Hide
Share
$599,900
New Listing

106 CANELETTO WAY
NORTH VENICE, FL 34275

For Sale|Single Family Residence|Active
3
Beds
3
Total Baths
3
Full Baths
2,545
SqFt
$236
/SqFt
2004
Built
Subdivision:
VENETIAN GOLF & RIVER CLUB PH 2F
County:
Sarasota

Due to the health concerns created by Coronavirus we are offering personal 1-1 online video walkthough tours where possible.
Call Now: (321) 312-0094
Is this the listing for you? We can help make it yours.
(321) 312-0094
106 CANELETTO WAY106 CANELETTO WAY106 CANELETTO WAY106 CANELETTO WAY
Save
Ask
Tour
Hide
Share

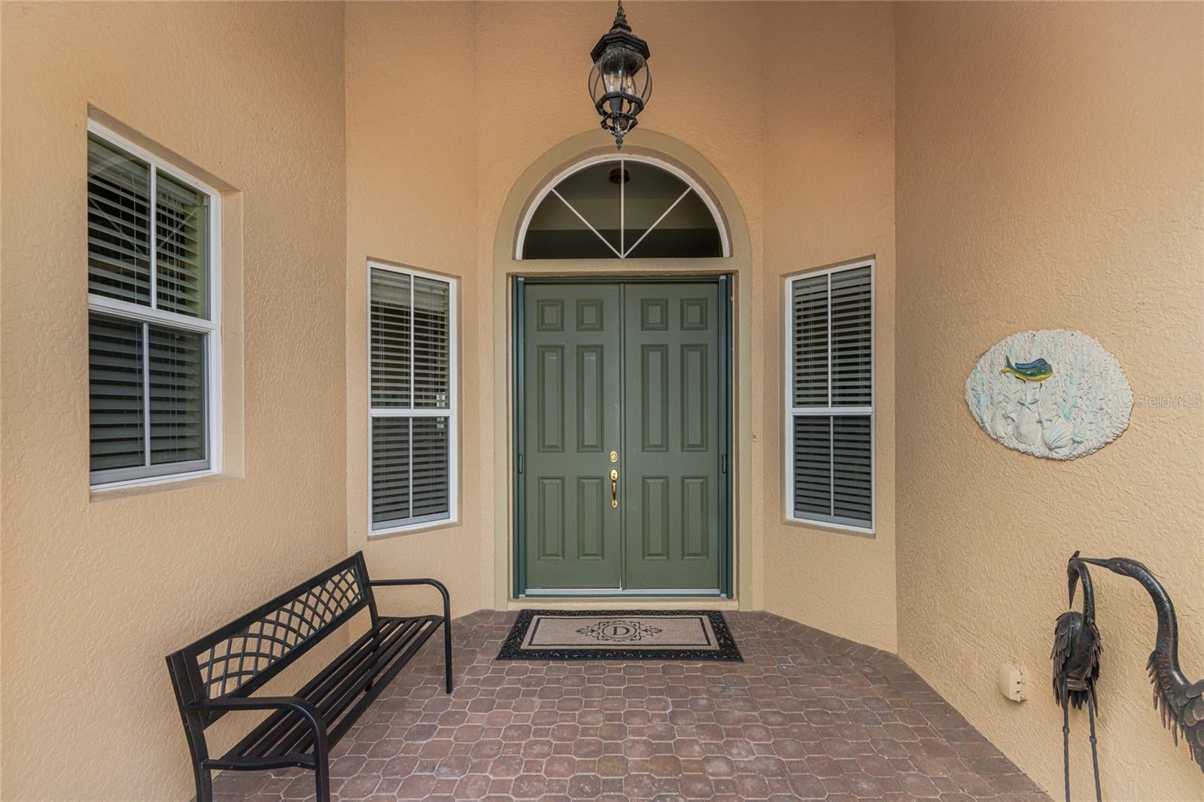
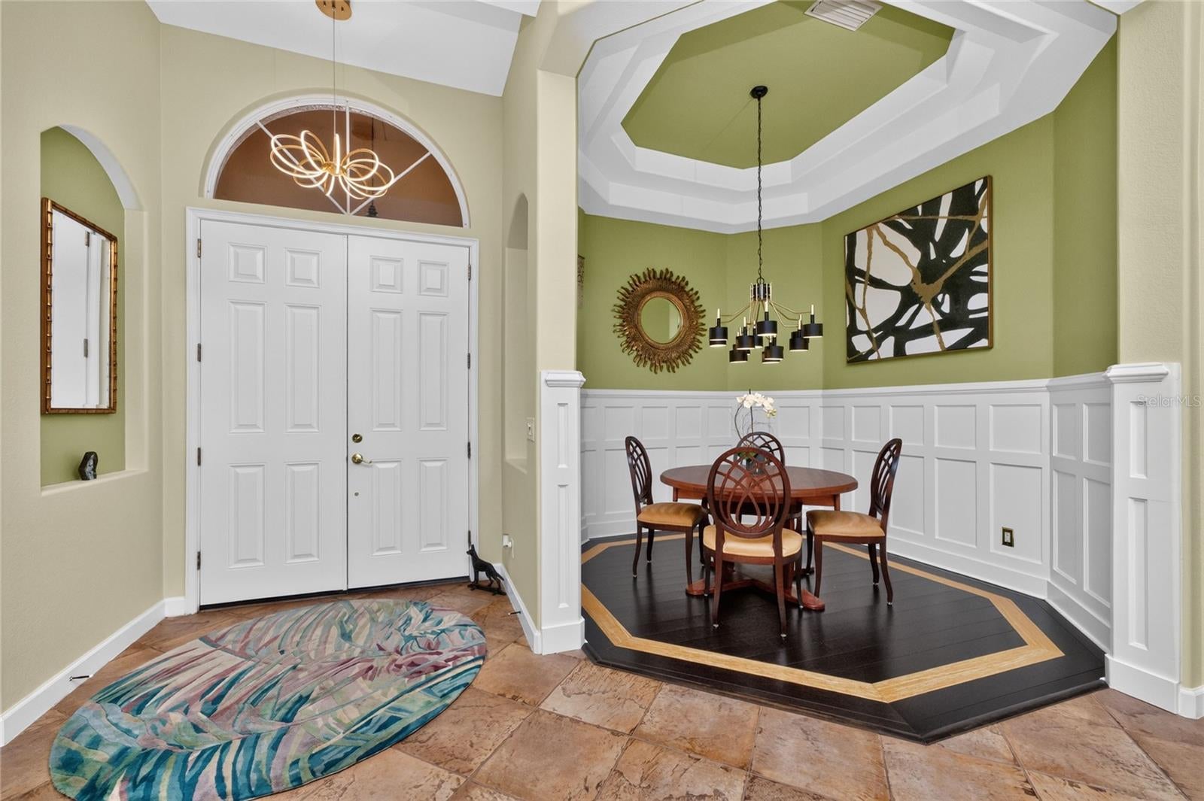
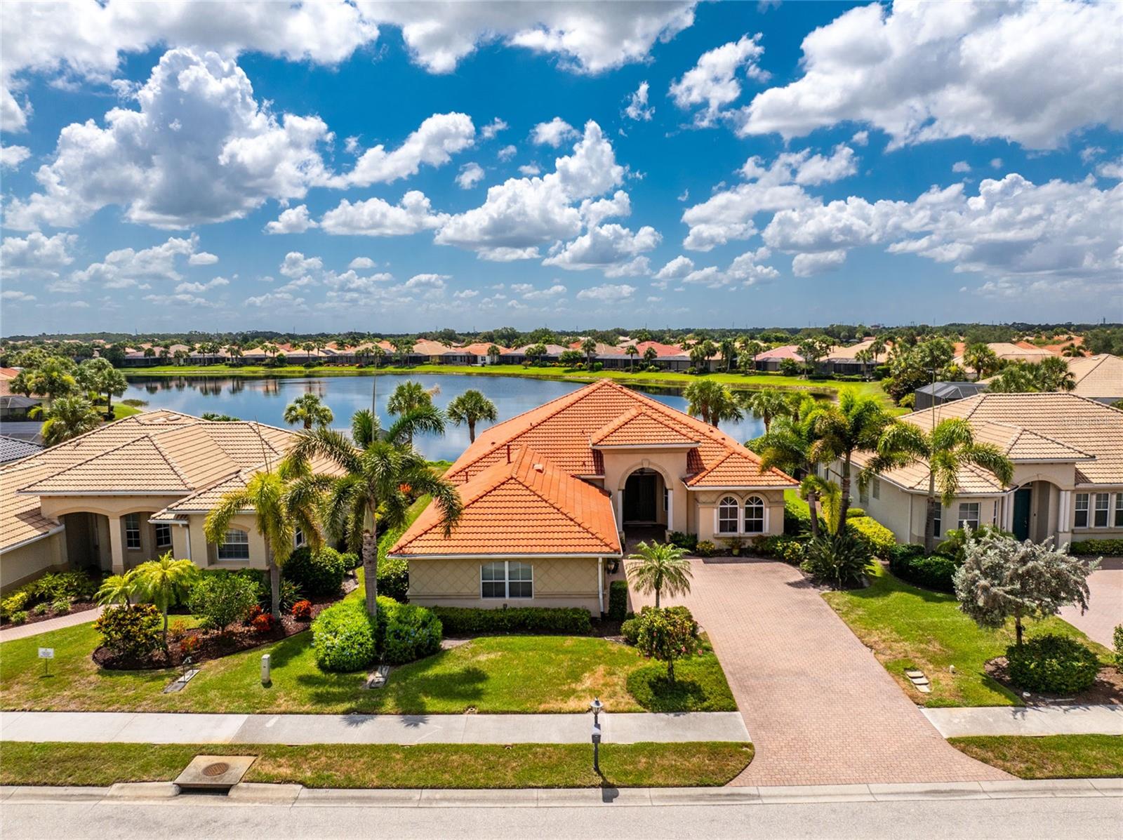
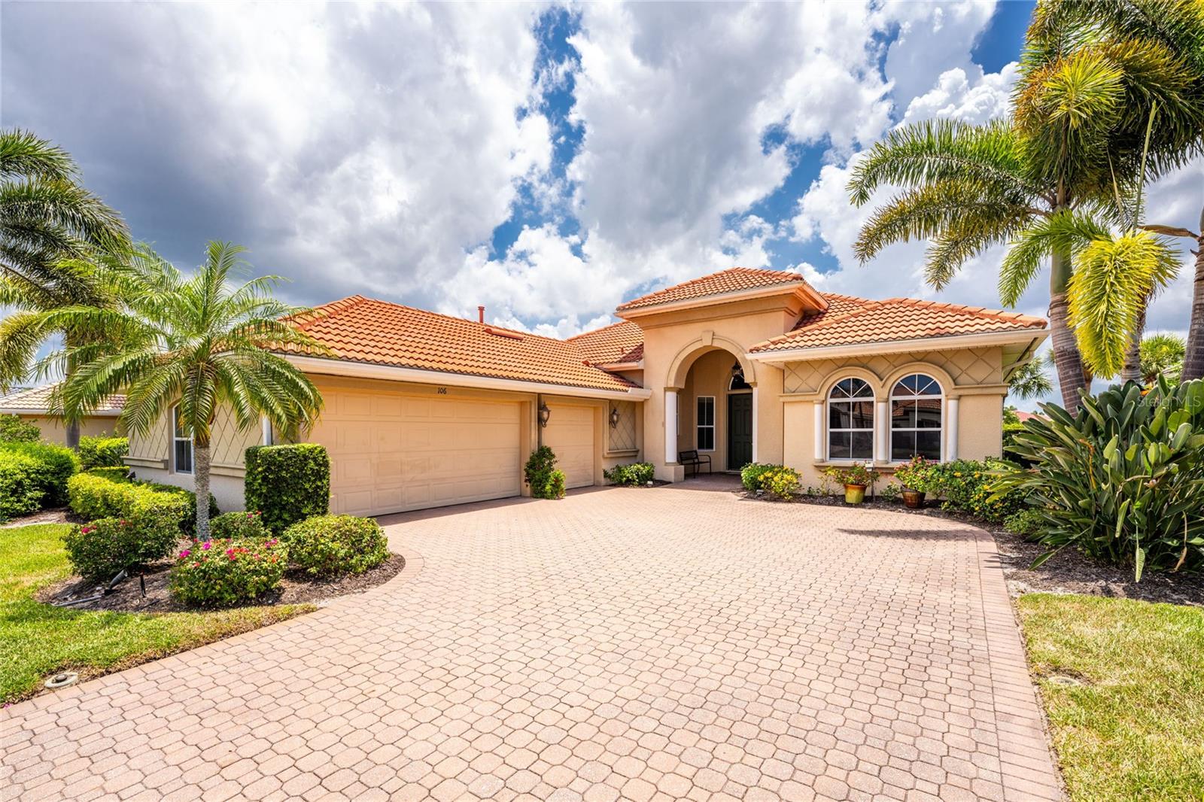
Enjoy the STUNNING RELAXING WATER VIEWS From Your EXTENDED SCREENED PAVER LANAI in this WCI Built Da Forli Model Featuring 3 BEDROOMS, 3 BATHS plus a 3 CAR Side Load GARAGE ALL SITUATED IN THE GATED community of the VENETIAN GOLF AND RIVER CLUB. This home is great for ENTERTAINING with its welcoming foyer to the SPACIOUS OPEN FLOOR PLAN. A newly renovated kitchen that will please the cook with its airy appeal, quartz counters with updated pendant lighting, wood cabinetry, built in oven, a gas cook top, a cafe style dining area open to the FAMILY ROOM and GREAT ROOM. The great room and the formal dining room both have custom tray ceilings. Working from home is a breeze as you have an office here featuring beautiful wood flooring; this room could be a fourth bedroom. Owner's suite with water views, tray ceilings, his and her walk- in closets, bath with dual sinks, a garden tub and separate shower. For peace of mind, all windows are hurricane impact and sliders are protected with an electric hurricane shutter. Three sets of sliders leading to the SPACIOUS SCREENED lanai with soothing water views . Beautiful tile flooring in the common areas. Paver drive and lovely landscaping. This home is a must see! The Venetian Golf and River Club offers a championship 18-hole golf course where membership is optional, large, heated community pool and lap pool, six Har-Tru tennis courts, a first-class fitness center with an exercise room, and a 70-acre nature park nestled along the Myakka River. There is a poolside Tiki bar and fine dining at the River Club restaurant. All of this and only a short drive to the best Gulf Coast beaches and attractions of downtown Venice. Every day conveniences include nearby shopping, easy access to I-75, restaurants, cultural events, the legacy bike trail, Sarasota Memorial Hospital on Laurel Road and so much more!

Save
Ask
Tour
Hide
Share
Listing Snapshot
Price 
$599,900
Days On Site 
0 Days
Bedrooms 
3
Inside Area (SqFt) 
2,545 sqft
Total Baths 
3
Full Baths 
3
Partial Baths 
N/A
Lot Size 
0.21 Acres
Year Built 
2004
MLS Number 
N6146256
Status 
Active
Property Tax 
$4,602.17
HOA/Condo/Coop Fees 
$115.33 monthly
Sq Ft Source 
Public Records
Friends & Family
Recent Activity
4 hours agoListing updated with changes from the MLS
4 hours agoListing first seen on site
General Features
Acres 
0.21
Attached Garage 
Yes
Direction Faces 
West
Foundation 
Slab
Garage 
Yes
Levels 
One
Number Of Stories 
1
Parking 
Garage Door OpenerGarage Faces SideAttached
Pets 
Cats OKDogs OKYes
Property Sub Type 
Single Family Residence
Security 
Smoke Detector(s)
Sewer 
Public Sewer
SqFt Total 
3604
Utilities 
Cable AvailableNatural Gas AvailableCable ConnectedElectricity ConnectedNatural Gas ConnectedSewer ConnectedUnderground Utilities
Water Source 
Public
Zoning 
PUD
Interior Features
Appliances 
CooktopDishwasherDisposalDryerMicrowaveRefrigeratorWasher
Cooling 
Central Air
Flooring 
CarpetTileWood
Furnished 
Negotiable
Heating 
CentralNatural Gas
Interior 
High CeilingsOpen FloorplanStone CountersTray Ceiling(s)Walk-In Closet(s)
Laundry Features 
InsideLaundry Room
Window Features 
Window CoveringsWindow Treatments
Bedroom 2 
Dimensions - 11x12Level - First
Bedroom 3 
Dimensions - 11x11.8Level - First
Den 
Dimensions - 13x13.4Level - First
Dinette 
Dimensions - 8x7Level - First
Dining Room 
Dimensions - 10.3x10Level - First
Family Room 
Dimensions - 15.4x15.2Level - First
Great Room 
Dimensions - 15.11x15.4Level - First
Kitchen 
Dimensions - 12x13.4Level - First
Master Bedroom 
Dimensions - 15x18Level - First
Save
Ask
Tour
Hide
Share
Exterior Features
Construction Details 
BlockStucco
Exterior 
Rain Gutters
Lot Features 
LandscapedPaved
Patio And Porch 
CoveredPatioRear PorchScreened
Pool Features 
Screen Enclosure
Roof 
Tile
View 
LakeWater
Waterview 
LakeWater
Windows/Doors 
Window CoveringsWindow Treatments
Community Features
Association Fee 
$346.0
Association Fee Frequency 
Quarterly
Community Features 
GatedFitness CenterGolfPoolRestaurantSidewalksTennis Court(s)Street Lights
MLS Area 
34275 - Nokomis/North Venice
Township 
38S
Financing Terms Available 
CashConventional
Roads 
Paved
Schools
School District
Unknown
Elementary School
Laurel Nokomis Elementary
Middle School
Laurel Nokomis Middle
High School
Venice Senior High
Listing courtesy of HOMESMART (610) 703-1369


Listing information is provided by Participants of the Stellar MLS. IDX information is provided exclusively for personal, non-commercial use, and may not be used for any purpose other than to identify prospective properties consumers may be interested in purchasing. Information is deemed reliable but not guaranteed. Properties displayed may be listed or sold by various participants in the MLS Copyright 2026, Stellar MLS.
Last checked: 2026-10-19 06:44 PM EDT

Neighborhood & Commute
Source: Walkscore
Save
Ask
Tour
Hide
Share