Save
Ask
Tour
Hide
Share
$238,000
1 Day On Site

112 TUSCANY VILLAS DRIVE 112
EDGEWATER, FL 32141

For Sale|Condominium|Active
2
Beds
2
Total Baths
2
Full Baths
1,009
SqFt
$236
/SqFt
2006
Built
Subdivision:
TUSCANY VILLAS
County:
Volusia

Due to the health concerns created by Coronavirus we are offering personal 1-1 online video walkthough tours where possible.
Call Now: (321) 312-0094
Is this the listing for you? We can help make it yours.
(321) 312-0094
112 TUSCANY VILLAS DRIVE 112112 TUSCANY VILLAS DRIVE 112112 TUSCANY VILLAS DRIVE 112112 TUSCANY VILLAS DRIVE 112
Save
Ask
Tour
Hide
Share

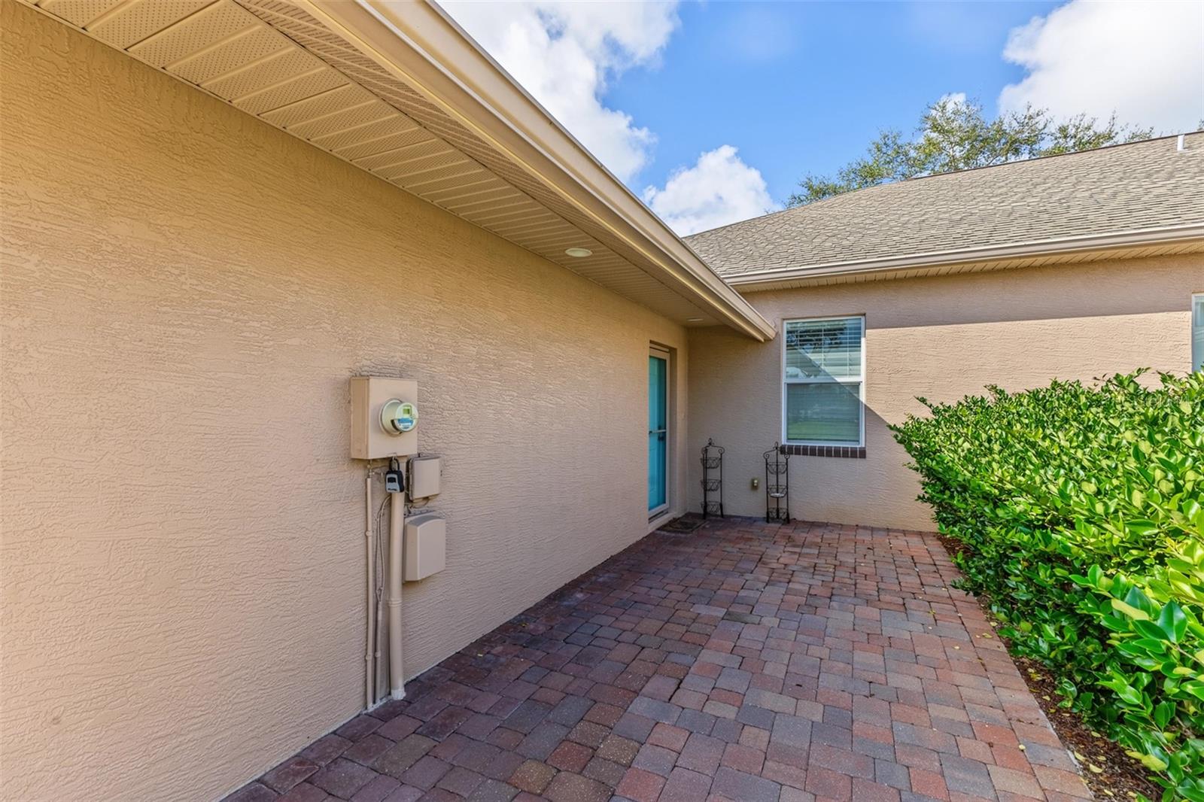
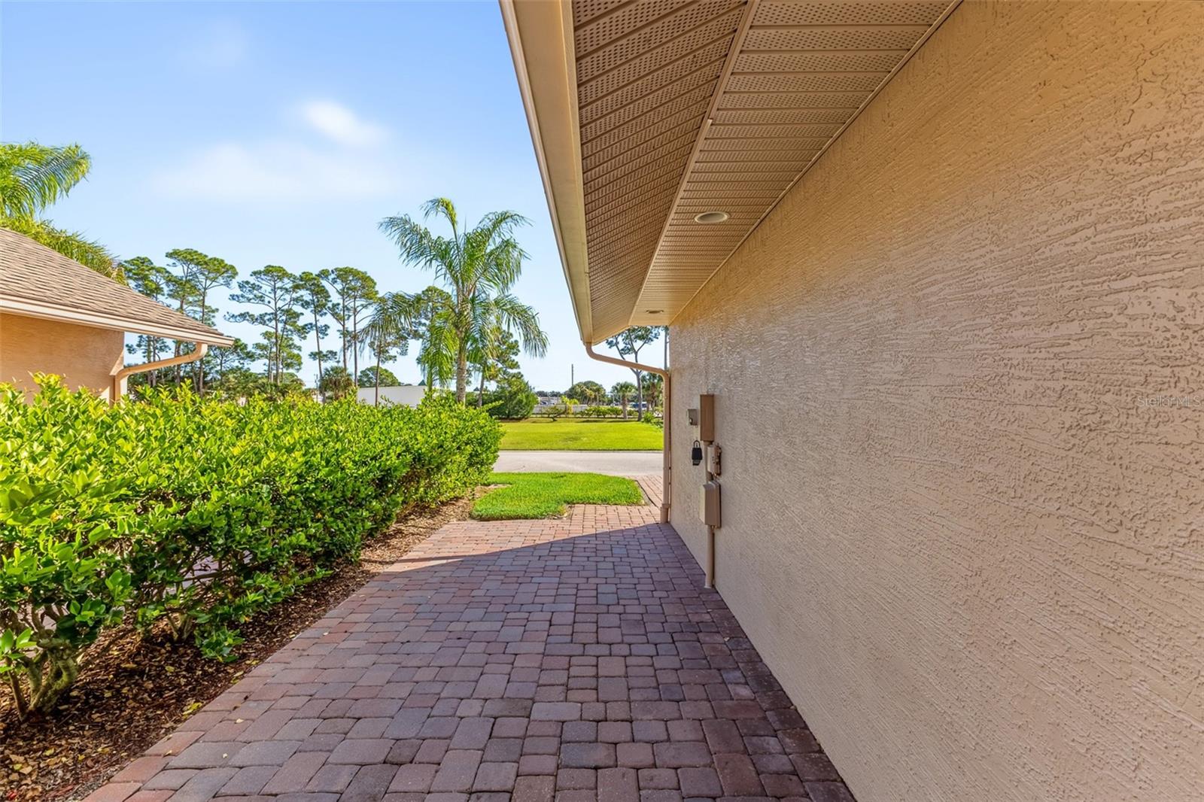
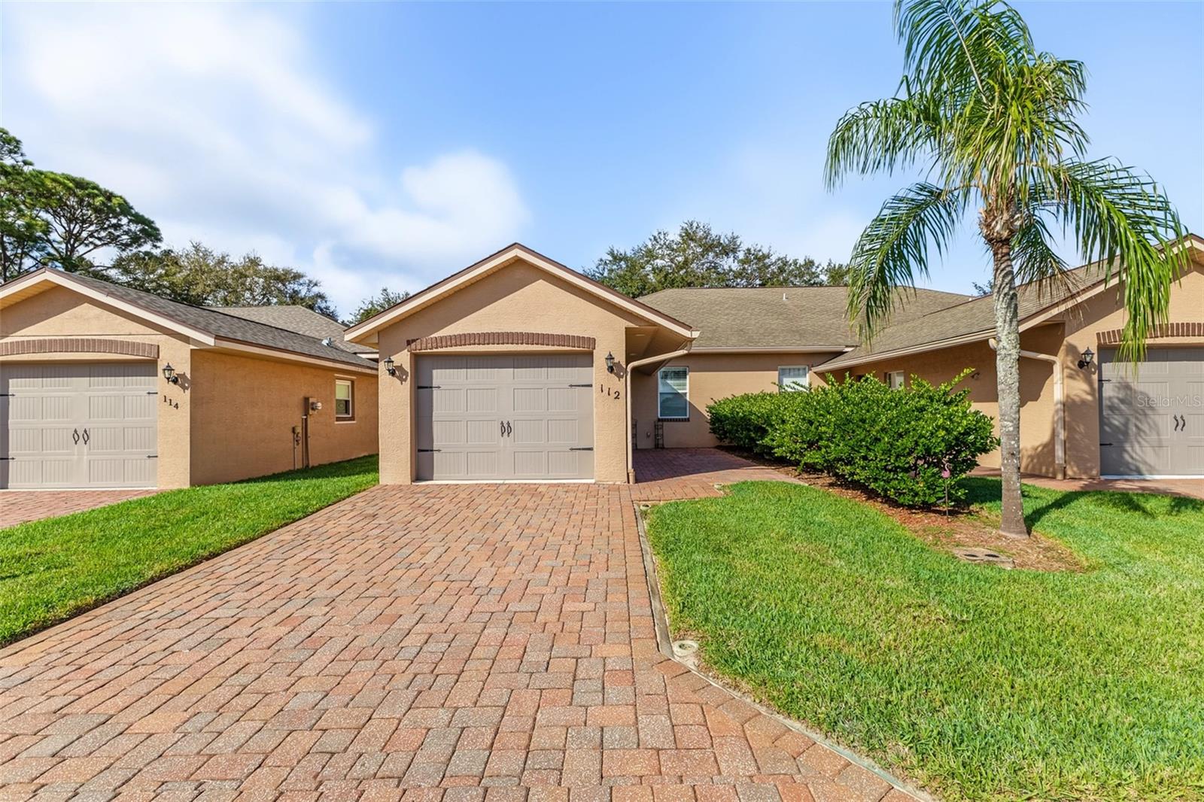
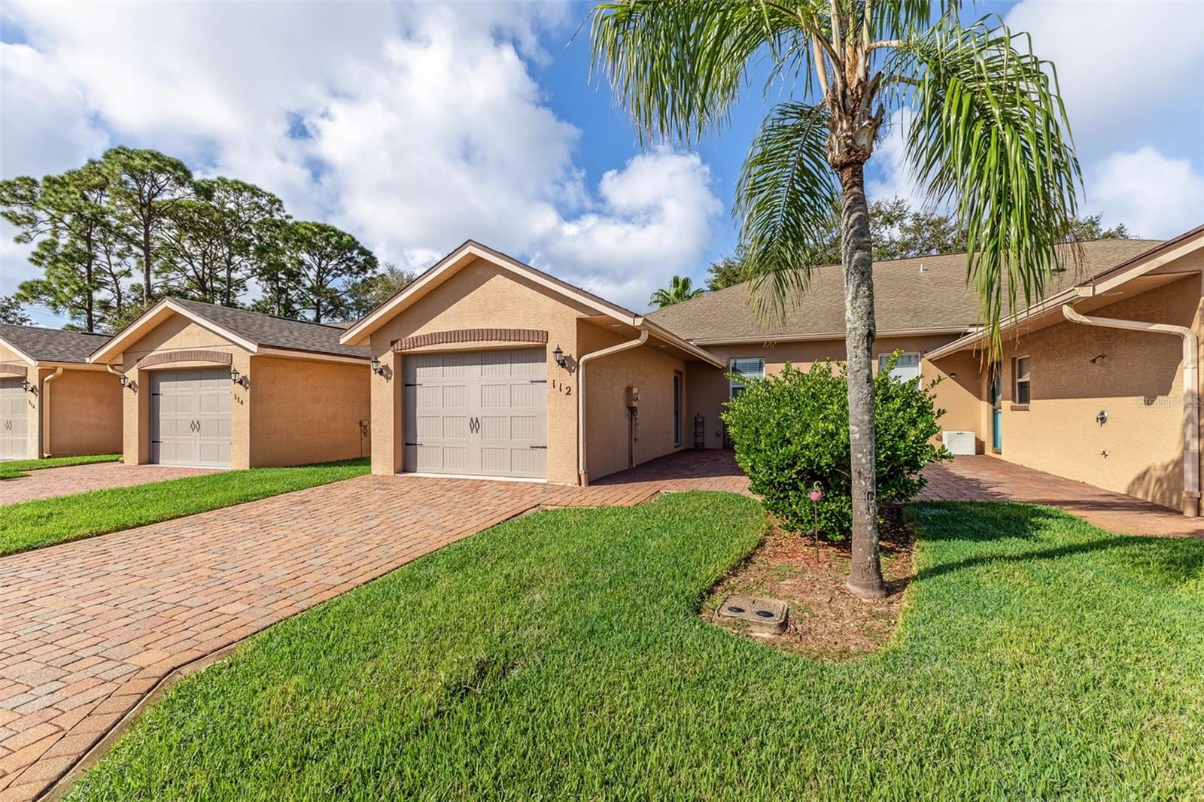
Light-Filled 55+ Edgewater Condo: Florida Room, Front Patio & Attached Garage! Easy, low-maintenance living meets sunny Florida charm in this well-kept condo in a peaceful 55+ community in Edgewater. High ceilings and abundant natural light give the home an open, airy feel from the moment you step inside! The spacious living and dining area offers plenty of room to relax and entertain, flowing into a functional kitchen that keeps everyday meals simple. The comfortable layout features generous bedrooms, including a flexible second bedroom that works beautifully as a guest room, hobby space, or home office. Extend your living space in the screened-in Florida room, a bug-free spot for morning coffee, reading, or enjoying the breeze. Out front, the patio is perfect for unwinding and greeting neighbors. Peace of mind comes built in with a newer A/C (2023), and an attached garage adds convenient covered parking and storage. Shopping, dining, and local waterways are all close by, so boating, fishing, and scenic outings are never far away. Light, bright, and low-maintenance, this Edgewater condo is a wonderful place to call home!

Save
Ask
Tour
Hide
Share
Listing Snapshot
Price 
$238,000
Days On Site 
1 Day
Bedrooms 
2
Inside Area (SqFt) 
1,009 sqft
Total Baths 
2
Full Baths 
2
Partial Baths 
N/A
Lot Size 
0.04 Acres
Year Built 
2006
MLS Number 
NS1089669
Status 
Active
Property Tax 
$1,929
HOA/Condo/Coop Fees 
$375 monthly
Sq Ft Source 
Public Records
Friends & Family
Recent Activity
4 hours agoListing updated with changes from the MLS
yesterdayListing first seen on site
General Features
Acres 
0.04
Attached Garage 
Yes
Direction Faces 
East
Foundation 
Slab
Garage 
Yes
Garage Spaces 
1
Levels 
One
Number Of Stories 
1
Parking 
DrivewayAttached
Pets 
Yes
Property Sub Type 
Condominium
Security 
Smoke Detector(s)
Sewer 
Public Sewer
SqFt Total 
1384
Style 
OtherTraditional
Utilities 
Electricity ConnectedUnderground Utilities
Water Source 
Public
Zoning 
CONDO
Interior Features
Appliances 
DishwasherDisposalElectric Water HeaterOtherRangeRange Hood
Cooling 
Central Air
Flooring 
CarpetCeramic Tile
Furnished 
Unfurnished
Heating 
Central
Interior 
High CeilingsOpen Floorplan
Laundry Features 
Other
Window Features 
Window CoveringsWindow Treatments
Bathroom 2 
Dimensions - 5x8Level - First
Bedroom 2 
Dimensions - 9x11Level - First
Dining Room 
Dimensions - 9x11Level - First
Kitchen 
Dimensions - 12x7Level - First
Laundry 
Dimensions - 4x7Level - First
Living Room 
Dimensions - 12x11Level - First
Master Bathroom 
Dimensions - 5x8Level - First
Master Bedroom 
Dimensions - 19x11Level - First
Save
Ask
Tour
Hide
Share
Exterior Features
Construction Details 
OtherStucco
Exterior 
Outdoor Shower
Lot Features 
Paved
Patio And Porch 
Patio
Roof 
Shingle
View 
PondWater
Waterview 
PondWater
Windows/Doors 
Window CoveringsWindow Treatments
Community Features
Association Fee 
$375.0
Association Fee Frequency 
Monthly
MLS Area 
32141 - Edgewater
Township 
18
Horse Property 
None
Financing Terms Available 
CashConventionalFHAVA Loan
Roads 
Paved
Schools
School District
Unknown
Elementary School
Edgewater Public School
Middle School
New Smyrna Beach Middl
High School
New Smyrna Beach High
Listing courtesy of ORCHARD BROKERAGE, LLC (386) 319-5850


Listing information is provided by Participants of the Stellar MLS. IDX information is provided exclusively for personal, non-commercial use, and may not be used for any purpose other than to identify prospective properties consumers may be interested in purchasing. Information is deemed reliable but not guaranteed. Properties displayed may be listed or sold by various participants in the MLS Copyright 2026, Stellar MLS.
Last checked: 2026-11-09 11:02 AM EST

Neighborhood & Commute
Source: Walkscore
Save
Ask
Tour
Hide
Share