
2612 WHITEWOOD ROADMULBERRY, FL 33860
Due to the health concerns created by Coronavirus we are offering personal 1-1 online video walkthough tours where possible.
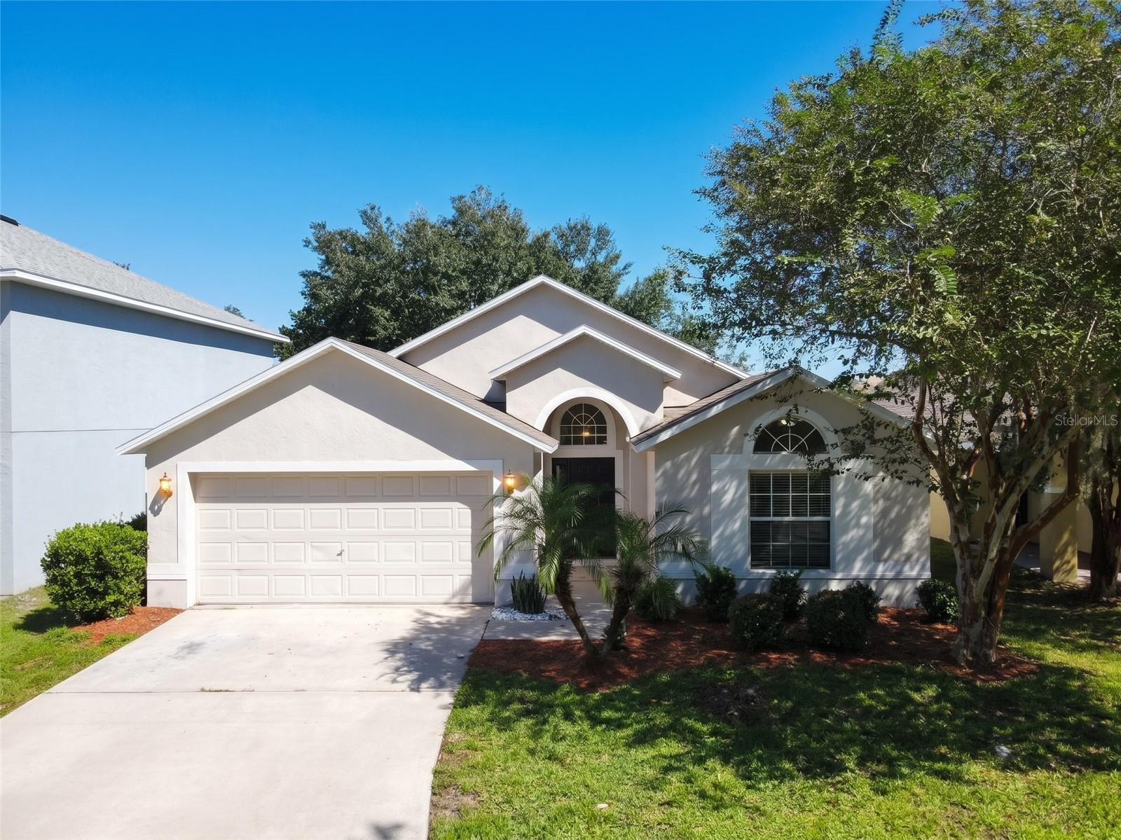
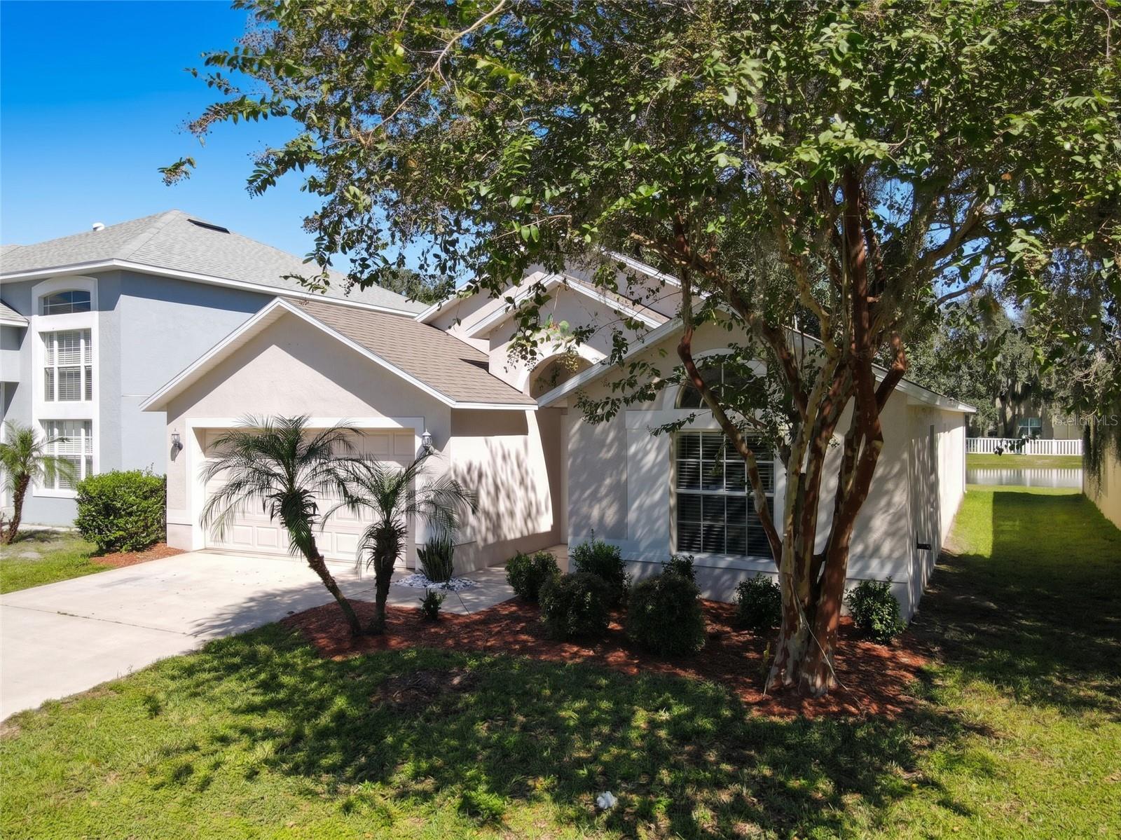
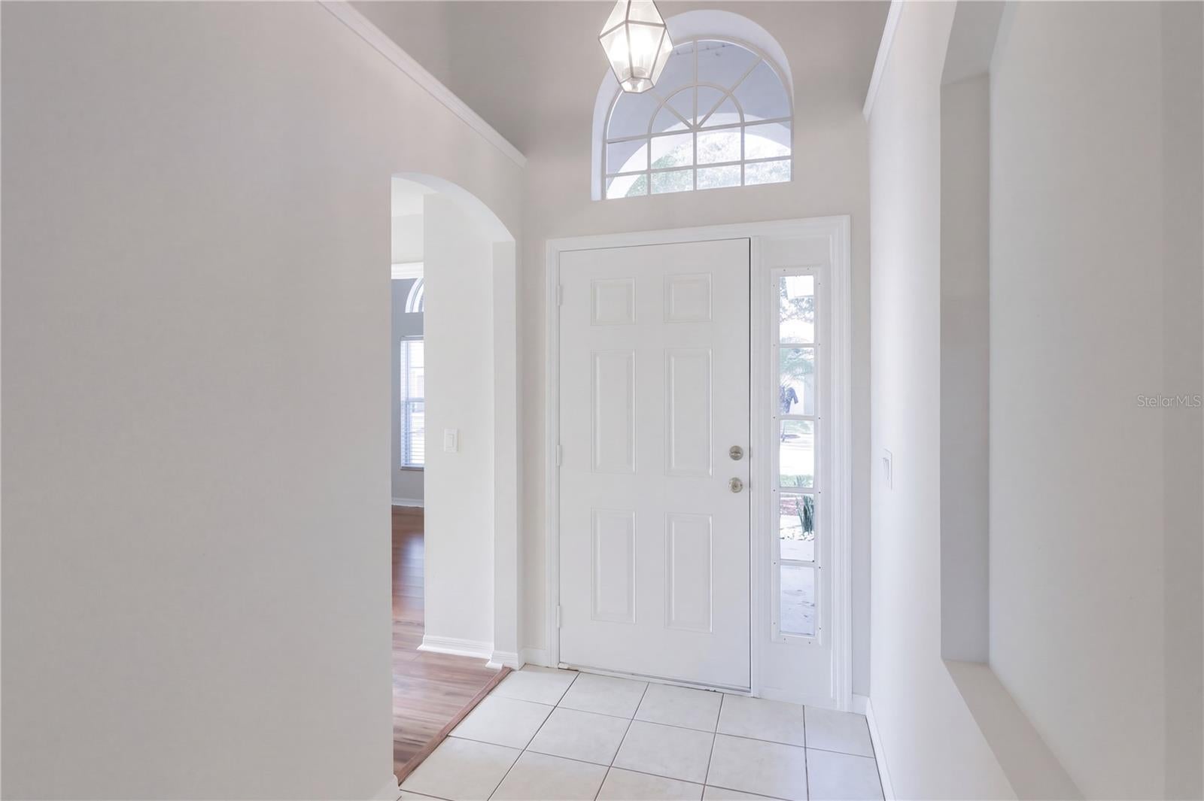
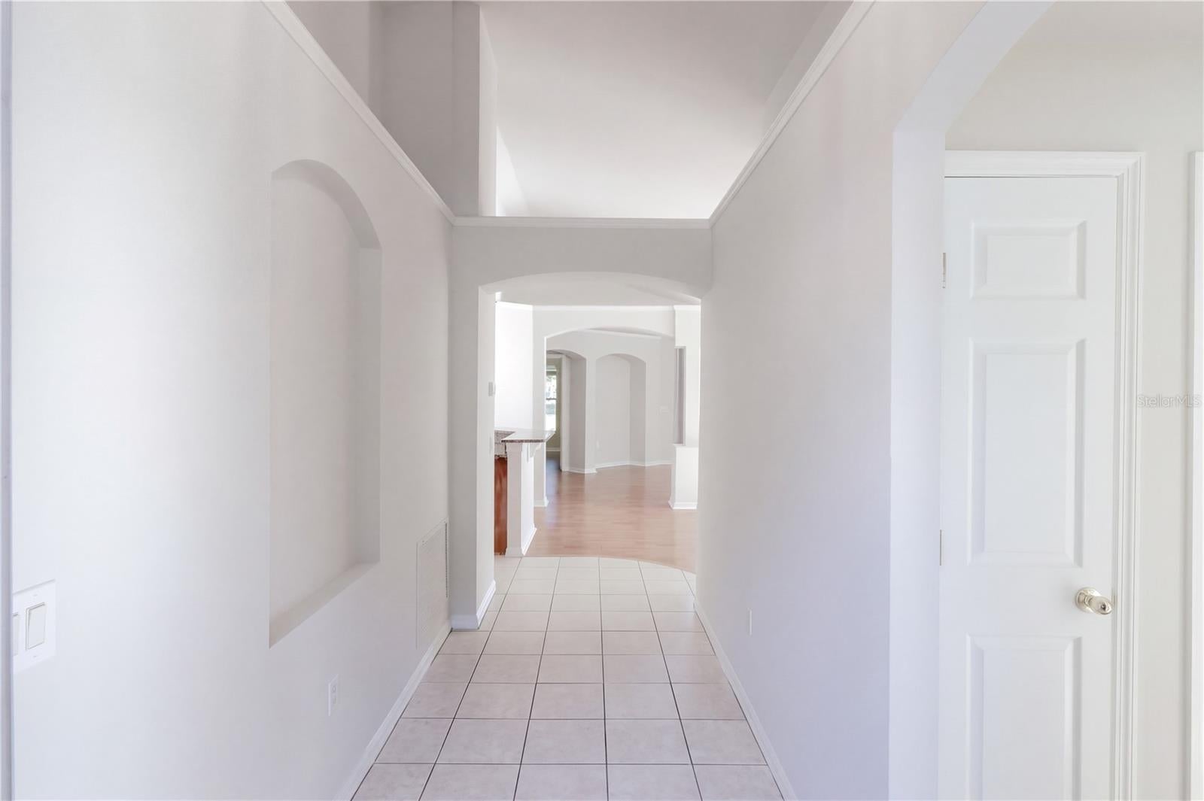
BEAUTIFUL POND-VIEW HOME IN THE PRESERVE AT SUNDANCE WITH UPDATED ROOF, HVAC & WATER HEATER! Welcome to 2612 Whitewood Road, Mulberry, FL 33860, a charming 4 bedroom, 2 bathroom single-family home offering 1,802 square feet of comfortable living space in the desirable Preserve at Sundance community. Priced at $324,900, this property combines spacious living, important home improvements, a relaxing water view, and convenient access to Lakeland, Mulberry, and Central Florida's major transportation corridors. Built in 2002, this home features a functional floor plan designed for comfortable everyday living and entertaining. The kitchen offers beautiful granite countertops, ample preparation space, and convenient access to the home's living areas. A combination of tile, laminate, and carpet flooring provides a practical balance of durability and comfort throughout the home. With four bedrooms and two full bathrooms, the flexible layout offers plenty of options for guest accommodations, a home office, hobbies, or additional living needs. MAJOR UPDATES INCLUDE THE ROOF, HVAC SYSTEM, AND WATER HEATER, providing valuable improvements to three essential home components. One of the property's standout features is its SCENIC POND VIEW, creating an inviting backdrop to enjoy Florida's beautiful outdoor surroundings. LOCATION, CONVENIENCE & CONNECTIVITY! Situated in the established Preserve at Sundance neighborhood, this home offers convenient access to Shepherd Road, State Road 37 (South Florida Avenue), and State Road 60, connecting residents to South Lakeland, downtown Mulberry, Plant City, Brandon, and the greater Tampa Bay region. Nearby shopping and dining destinations include Publix, grocery stores, restaurants, retail centers, and everyday services along the South Florida Avenue corridor. Lakeland's additional shopping, entertainment, employment centers, and medical facilities are also within convenient driving distance. ENJOY THE BEST OF CENTRAL FLORIDA LIVING! Explore local parks, scenic lakes, outdoor recreation, and community attractions throughout Polk County. Downtown Mulberry offers the historic Gem Theater, Mulberry Public Library, cultural attractions, and local community events. Outdoor enthusiasts can explore nearby Scott Lake, Banana Lake, and the surrounding area's recreational destinations. For additional entertainment, residents can enjoy Lakeland's downtown district, regional golf courses, and LEGOLAND Florida Resort in Winter Haven. AN EXCELLENT OPPORTUNITY IN THE PRESERVE AT SUNDANCE! Whether you're searching for a 4 bedroom home in Mulberry, a pond-view property near South Lakeland, or a Central Florida residence with important system updates, 2612 Whitewood Road delivers an appealing combination of space, location, and value. DON'T MISS THIS OPPORTUNITY TO MAKE THIS HOME YOUR OWN! SCHEDULE YOUR PRIVATE SHOWING TODAY!
| 4 hours ago | Listing updated with changes from the MLS | |
| 4 hours ago | Listing first seen on site |

Listing information is provided by Participants of the Stellar MLS. IDX information is provided exclusively for personal, non-commercial use, and may not be used for any purpose other than to identify prospective properties consumers may be interested in purchasing. Information is deemed reliable but not guaranteed. Properties displayed may be listed or sold by various participants in the MLS Copyright 2026, Stellar MLS.
Last checked: 2026-10-19 06:44 PM EDT