Save
Ask
Tour
Hide
Share
$435,000
New Listing

11267 GRANDER DRIVE
WINDERMERE, FL 34786

For Sale|Townhouse|Active
3
Beds
3
Total Baths
2
Full Baths
1
Partial Bath
1,743
SqFt
$250
/SqFt
2015
Built
Subdivision:
LAKE BURDEN SOUTH PH 2 #35 36
County:
Orange

Due to the health concerns created by Coronavirus we are offering personal 1-1 online video walkthough tours where possible.
Call Now: (321) 312-0094
Is this the listing for you? We can help make it yours.
(321) 312-0094
11267 GRANDER DRIVE11267 GRANDER DRIVE11267 GRANDER DRIVE11267 GRANDER DRIVE
Save
Ask
Tour
Hide
Share

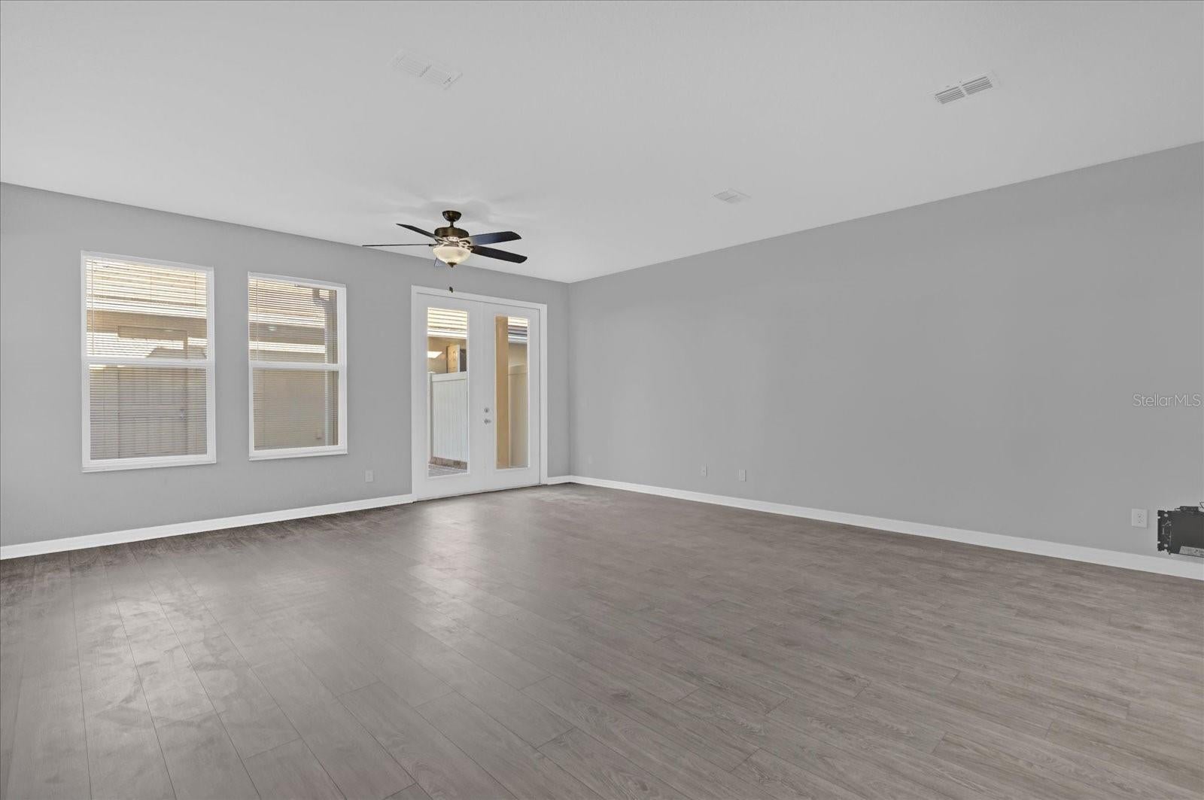
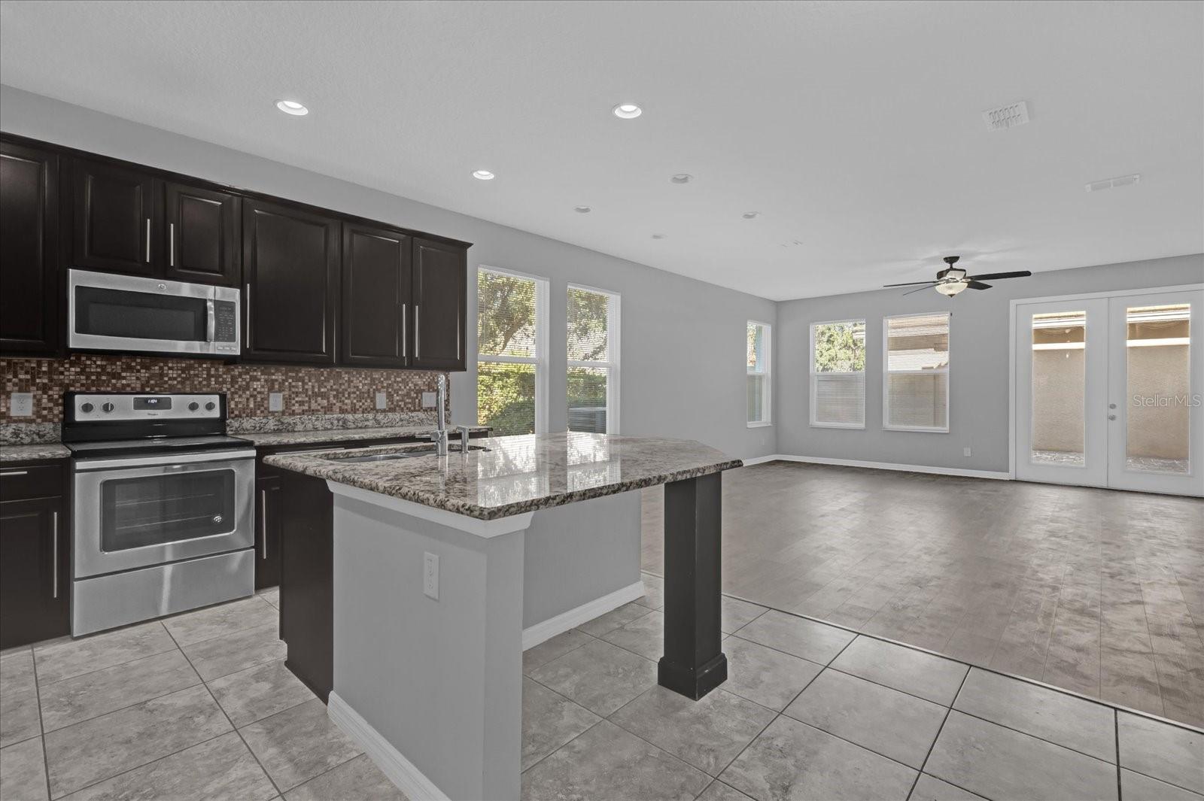
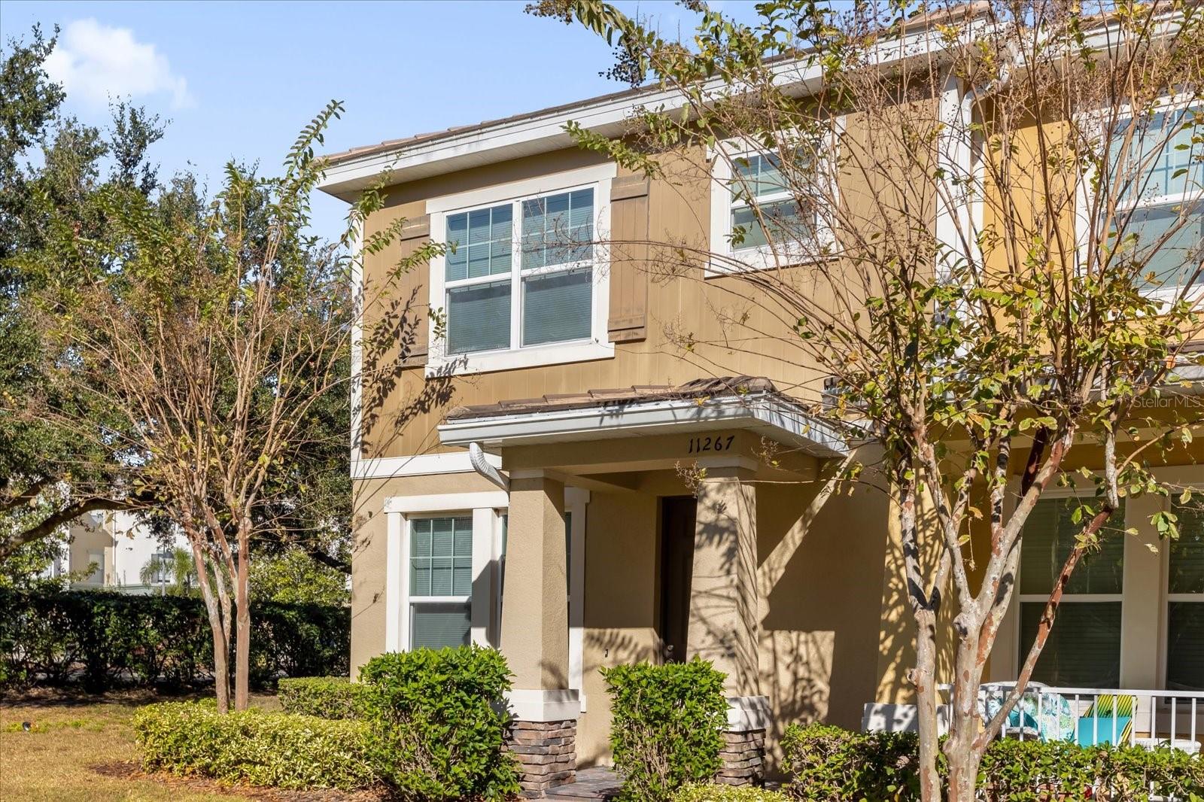
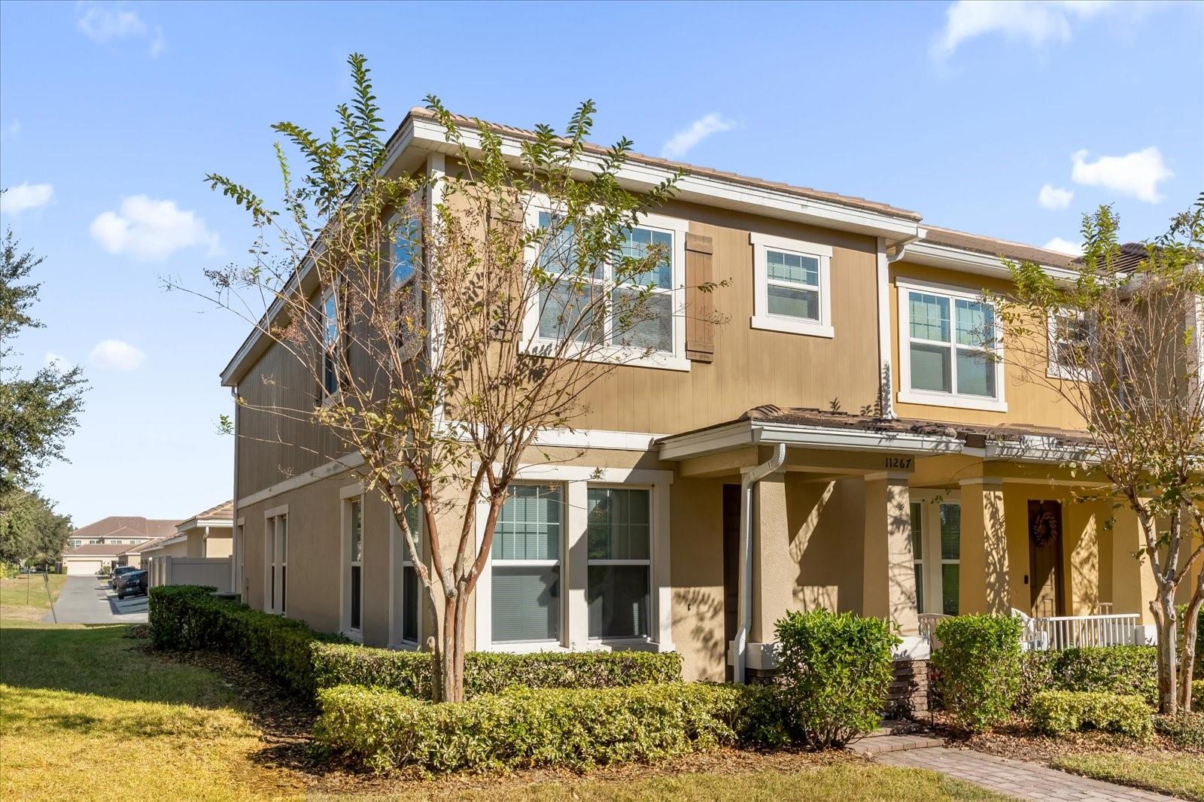
Stunning modern townhome in the desirable Lake Burden community of Windermere! This beautifully designed 3-bedroom, 2.5-bathroom corner-lot townhome offers 1,743 sq ft of living space with all bedrooms upstairs, including a primary suite with walk-in closet. The modern kitchen features dark wood cabinets, granite countertops, a spacious island with room for three barstools, and slate stainless steel GE appliances. High ceilings and an open floor plan create a bright, inviting space perfect for entertaining. Two-car garage. Currently tenant-occupied with a lease through 12/31/2026 - a great opportunity for investors seeking immediate rental income, or for buyers planning ahead. Short walk to the community clubhouse with a large resort-style pool, shaded seating and picnic areas. Lake Burden is a nature lover's paradise featuring a fishing pier, a scenic lake with a mile-long walking and biking trail, outdoor fitness stations, playground and tennis courts, with trails connecting to Downtown Windermere. Zoned for Sunset Park Elementary, Horizon West Middle and Windermere High School. Short-term rentals are not permitted. Schedule your showing today!

Save
Ask
Tour
Hide
Share
Listing Snapshot
Price 
$435,000
Days On Site 
0 Days
Bedrooms 
3
Inside Area (SqFt) 
1,743 sqft
Total Baths 
3
Full Baths 
2
Partial Baths 
1
Lot Size 
0.07 Acres
Year Built 
2015
MLS Number 
O6450595
Status 
Active
Property Tax 
$6,761.03
HOA/Condo/Coop Fees 
$258.33 monthly
Sq Ft Source 
Public Records
Friends & Family
Recent Activity
58 minutes agoListing updated with changes from the MLS
an hour agoListing first seen on site
General Features
Acres 
0.07
Direction Faces 
North
Foundation 
Concrete Perimeter
Garage 
Yes
Garage Spaces 
2
Levels 
Two
Pets 
Yes
Property Sub Type 
Townhouse
Sewer 
Public Sewer
SqFt Total 
2400
Utilities 
Electricity AvailableOtherWater Available
Water Source 
Public
Zoning 
P-D
Interior Features
Appliances 
DishwasherDisposalDryerMicrowaveRangeRefrigeratorWasher
Cooling 
Central Air
Flooring 
Ceramic Tile
Furnished 
Unfurnished
Heating 
CentralElectric
Interior 
OtherWalk-In Closet(s)
Laundry Features 
Laundry Room
Bathroom 1 
Level - Second
Bathroom 2 
Level - Second
Bedroom 2 
Level - Second
Bedroom 3 
Level - Second
Kitchen 
Level - First
Living Room 
Level - First
Master Bedroom 
Level - Second
Save
Ask
Tour
Hide
Share
Exterior Features
Construction Details 
Concrete
Exterior 
Other
Lot Features 
Corner Lot
Roof 
Shingle
Community Features
Association Amenities 
ClubhousePlaygroundPoolTennis Court(s)Trail(s)
Association Fee 
$209.0
Association Fee Frequency 
Monthly
Additional Association Fee 
$148.0
Additional Association Fee Frequency 
Quarterly
Community Features 
ParkPlaygroundPoolTennis Court(s)
MLS Area 
34786 - Windermere
Township 
23
Financing Terms Available 
CashConventional
Roads 
Asphalt
Schools
School District
Unknown
Elementary School
Sunset Park Elem
Middle School
Horizon West Middle School
High School
Windermere High School
Listing courtesy of AUTHENTIC REAL ESTATE TEAM (352) 888-0624


Listing information is provided by Participants of the Stellar MLS. IDX information is provided exclusively for personal, non-commercial use, and may not be used for any purpose other than to identify prospective properties consumers may be interested in purchasing. Information is deemed reliable but not guaranteed. Properties displayed may be listed or sold by various participants in the MLS Copyright 2026, Stellar MLS.
Last checked: 2026-10-19 06:44 PM EDT

Neighborhood & Commute
Source: Walkscore
Save
Ask
Tour
Hide
Share