Save
Ask
Tour
Hide
Share
$399,000
New Listing

6016 COUNTRY RIDGE LANE
NEW PORT RICHEY, FL 34655

For Sale|Single Family Residence|Active
2
Beds
2
Total Baths
2
Full Baths
1,820
SqFt
$219
/SqFt
1995
Built
Subdivision:
TIMBER GREENS PH 01B
County:
Pasco

Due to the health concerns created by Coronavirus we are offering personal 1-1 online video walkthough tours where possible.
Call Now: (321) 312-0094
Is this the listing for you? We can help make it yours.
(321) 312-0094
6016 COUNTRY RIDGE LANE6016 COUNTRY RIDGE LANE6016 COUNTRY RIDGE LANE6016 COUNTRY RIDGE LANE
Save
Ask
Tour
Hide
Share

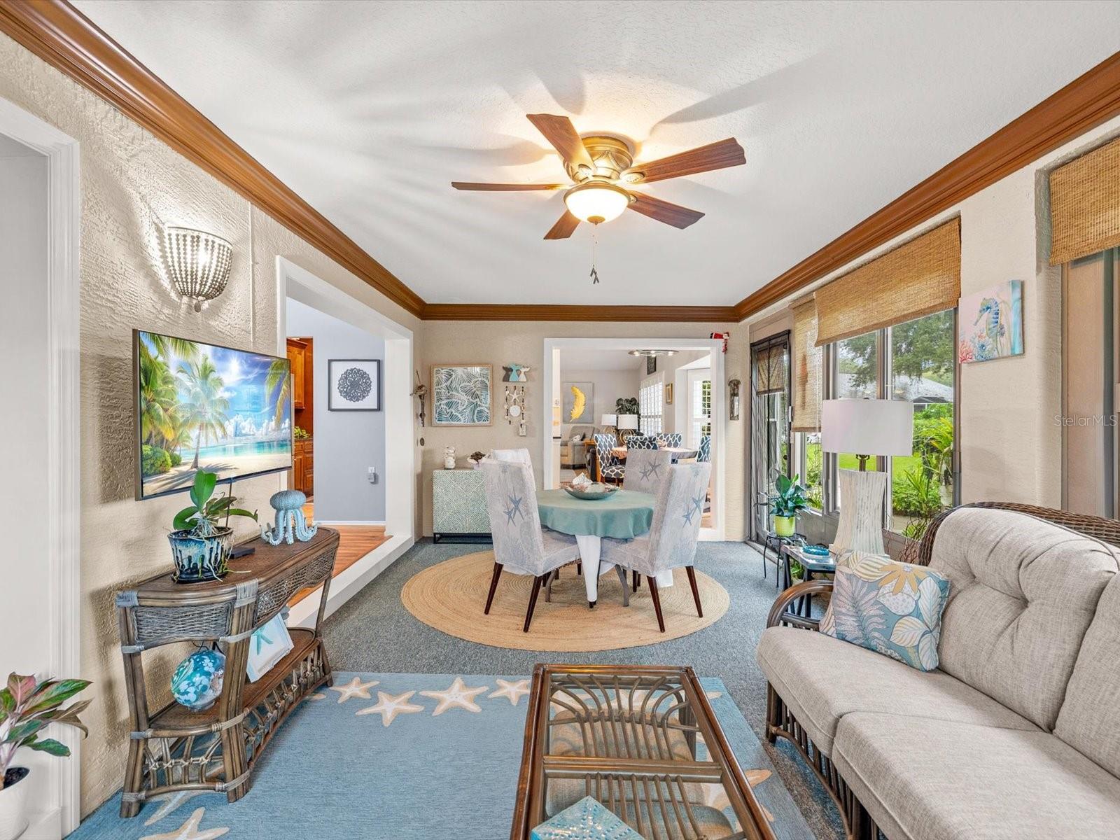
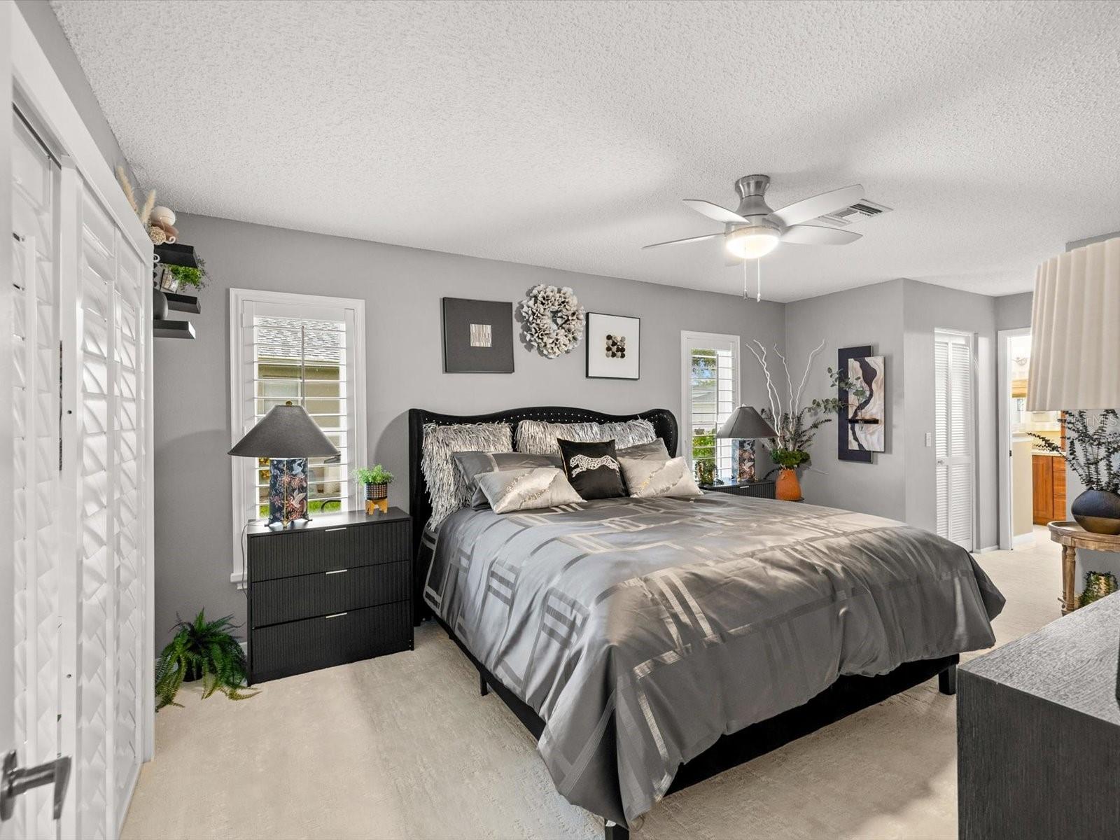
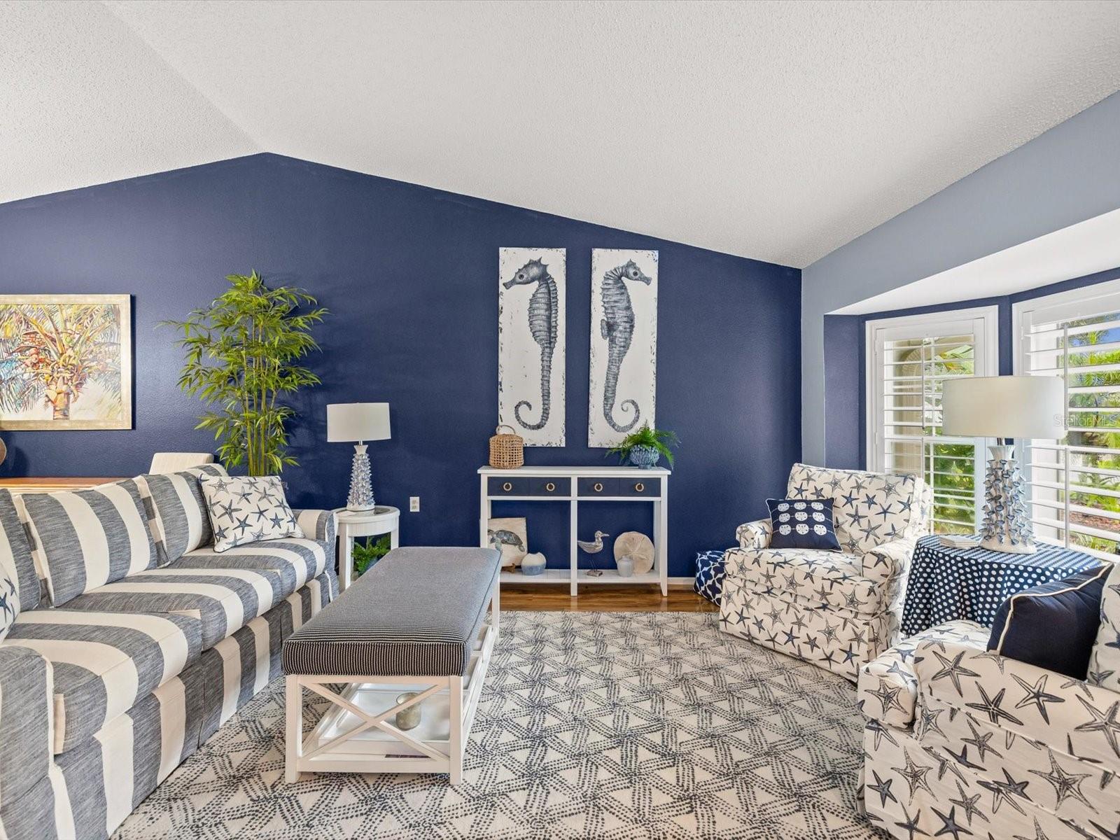
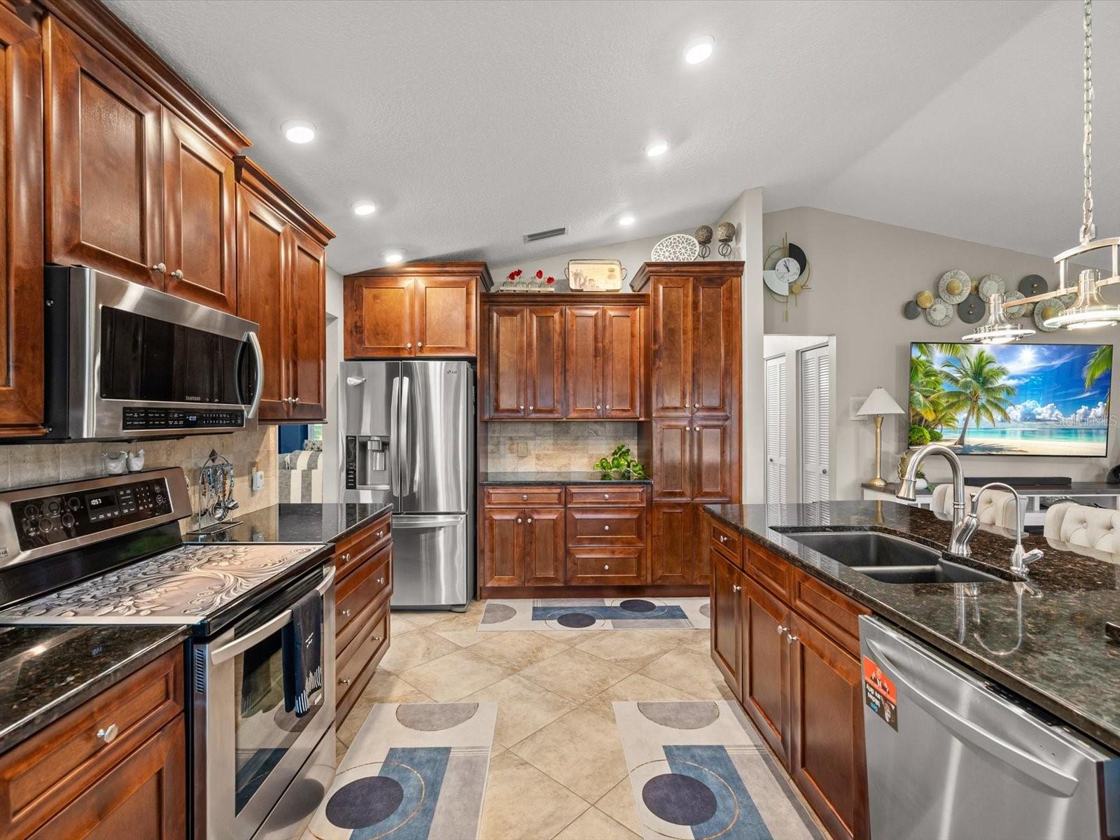
Welcome to resort-style active living in the highly sought-after, guard-gated golf community of Timber Greens in New Port Richey, FL. This meticulously maintained 2-bedroom, 2-bathroom, 1,820 sq. ft. single-family home delivers the ultimate Florida retirement lifestyle.Designed with a desirable open split-bedroom floor plan, the home features soaring volume ceilings and elegant wood laminate flooring throughout the formal living and dining spaces. The upgraded kitchen is a chef's delight, showcasing sleek granite countertops, modern cabinetry, stainless steel appliances, recessed lighting, a breakfast bar, and a cozy casual dining nook that opens directly into the spacious family room.Timber Greens Community Highlights: As a resident of this premier Pasco County 55+ gated community, you will enjoy an active lifestyle with an 18-hole championship golf course, a large heated community pool and spa, tennis and pickleball courts, bocce, shuffleboard, a state-of-the-art fitness center, and social dining at the popular 19th Hole Bar and Grill.

Save
Ask
Tour
Hide
Share
Listing Snapshot
Price 
$399,000
Days On Site 
0 Days
Bedrooms 
2
Inside Area (SqFt) 
1,820 sqft
Total Baths 
2
Full Baths 
2
Partial Baths 
N/A
Lot Size 
0.22 Acres
Year Built 
1995
MLS Number 
O6450828
Status 
Active
Property Tax 
$1,997.64
HOA/Condo/Coop Fees 
$315 monthly
Sq Ft Source 
Public Records
Friends & Family
Recent Activity
3 hours agoListing updated with changes from the MLS
3 hours agoListing first seen on site
General Features
Acres 
0.22
Attached Garage 
Yes
Direction Faces 
East
Foundation 
Slab
Garage 
Yes
Levels 
One
Number Of Stories 
1
Parking 
Garage Door OpenerAttached
Pets 
Yes
Property Sub Type 
Single Family Residence
Security 
Gated Community
Sewer 
Public Sewer
SqFt Total 
2614
Water Source 
Public
Zoning 
MPUD
Interior Features
Appliances 
DishwasherDisposalDryerElectric Water HeaterMicrowaveRangeRefrigeratorWasher
Cooling 
Central Air
Flooring 
Ceramic TileLaminate
Furnished 
Negotiable
Heating 
Central
Interior 
Eat-in KitchenHigh CeilingsWalk-In Closet(s)
Laundry Features 
InsideLaundry Room
Window Features 
Shutters
Balcony/Porch/Lanai 
Dimensions - 12x24Level - First
Bedroom 2 
Dimensions - 11x12Level - First
Dining Room 
Dimensions - 10x14Level - First
Family Room 
Dimensions - 14x13Level - First
Kitchen 
Dimensions - 12x18Level - FirstFeatures - Breakfast Bar, Stone Counters
Living Room 
Dimensions - 16x14Level - First
Master Bedroom 
Dimensions - 15x14Level - First
Save
Ask
Tour
Hide
Share
Exterior Features
Construction Details 
BlockStucco
Lot Features 
Paved
Patio And Porch 
EnclosedRear Porch
Roof 
Shingle
Windows/Doors 
Shutters
Community Features
Association Amenities 
ClubhouseFitness CenterGatedGolf CoursePoolRecreation FacilitiesSecurityShuffleboard CourtSpa/Hot TubTennis Court(s)
Association Fee 
$315.0
Association Fee Frequency 
Monthly
Community Features 
GatedFitness CenterGolfPoolSidewalksTennis Court(s)
MLS Area 
34655 - New Port Richey/Seven Springs/Trinity
Senior Community 
Yes
Township 
26S
Financing Terms Available 
CashConventionalFHAVA Loan
Roads 
Asphalt
Listing courtesy of BASTION REALTY LLC (850) 420-1959


Listing information is provided by Participants of the Stellar MLS. IDX information is provided exclusively for personal, non-commercial use, and may not be used for any purpose other than to identify prospective properties consumers may be interested in purchasing. Information is deemed reliable but not guaranteed. Properties displayed may be listed or sold by various participants in the MLS Copyright 2026, Stellar MLS.
Last checked: 2026-10-19 06:44 PM EDT

Neighborhood & Commute
Source: Walkscore
Save
Ask
Tour
Hide
Share