
3131 REIN AVENUEDAVENPORT, FL 33837
Due to the health concerns created by Coronavirus we are offering personal 1-1 online video walkthough tours where possible.
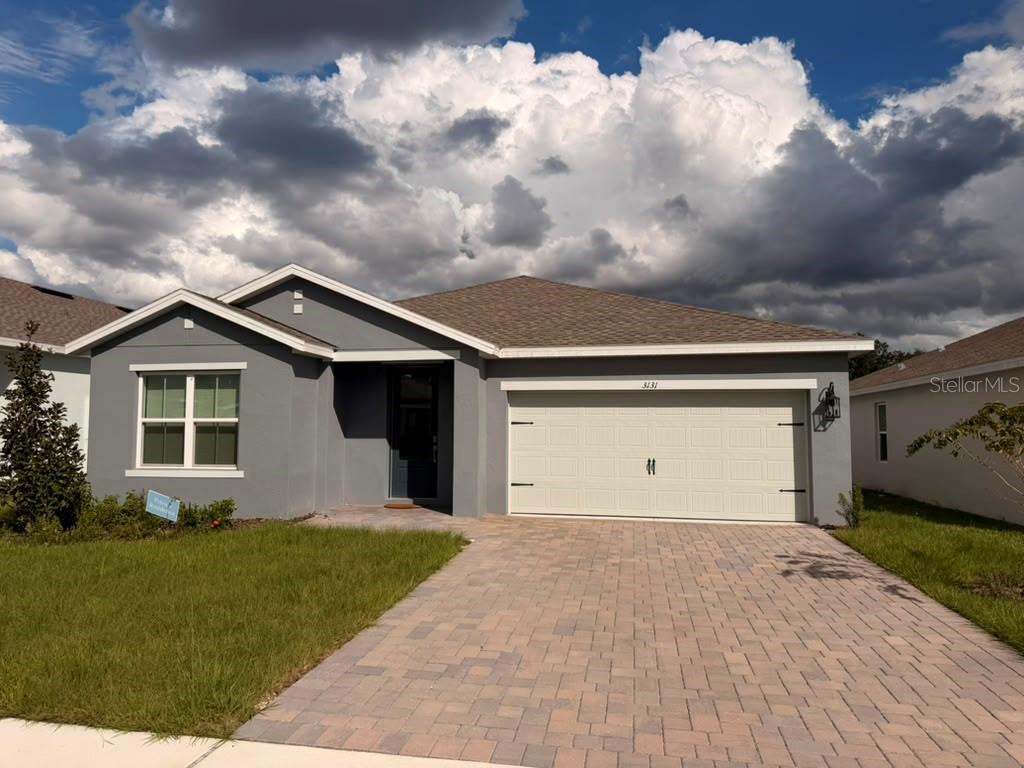
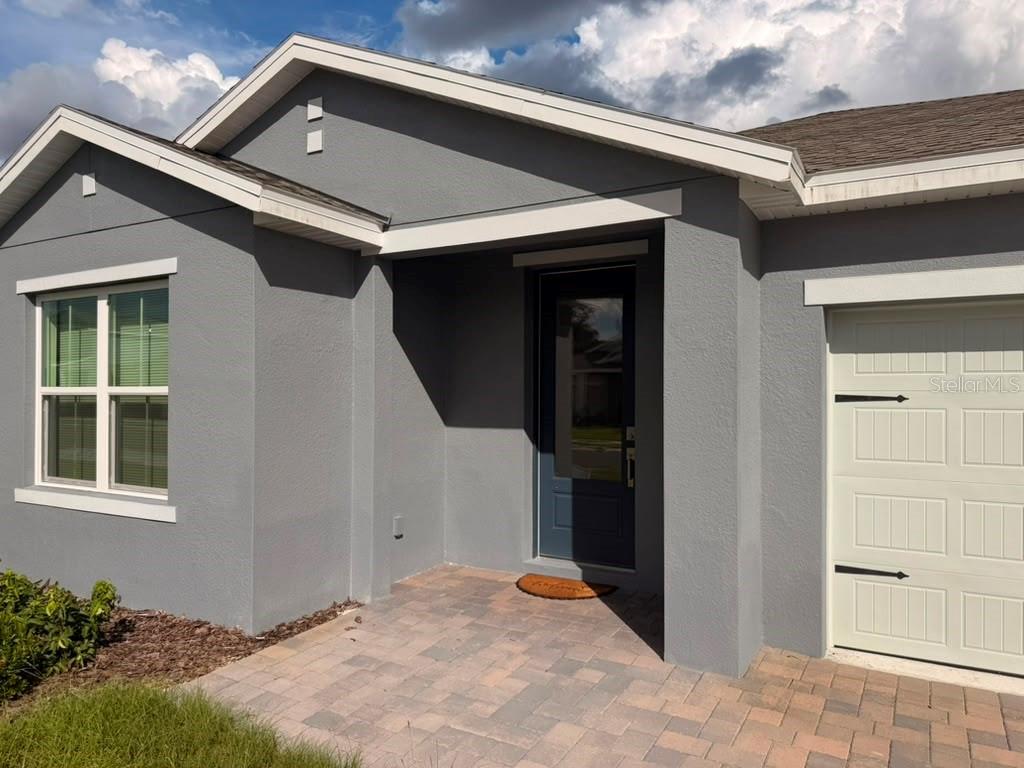
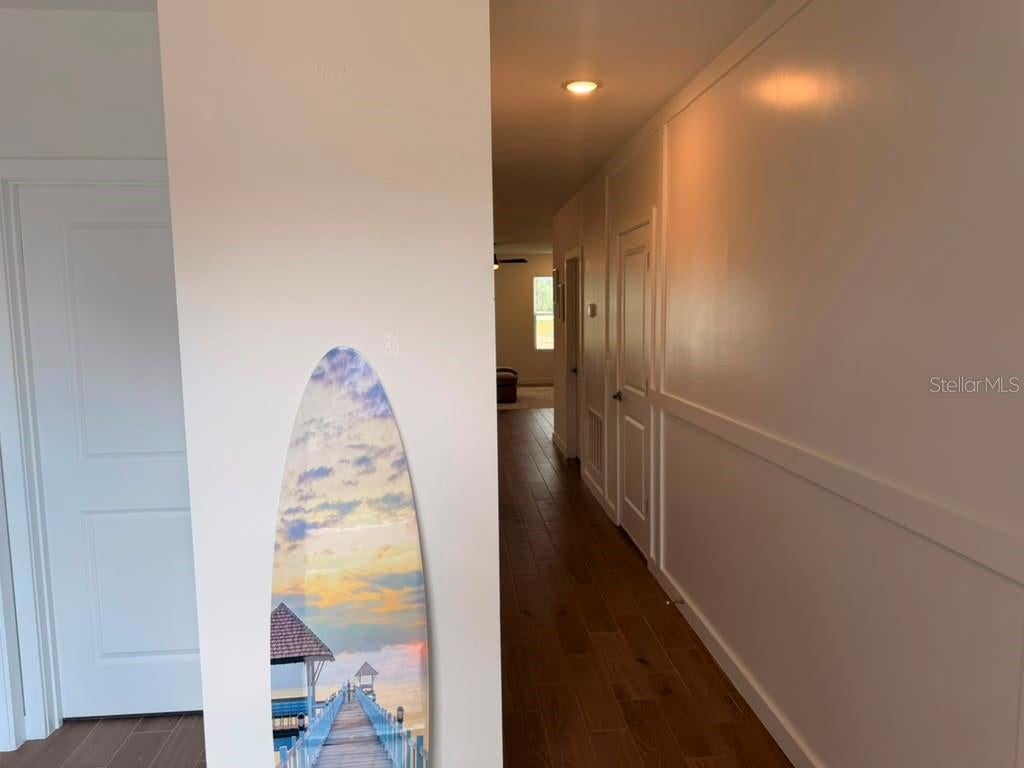
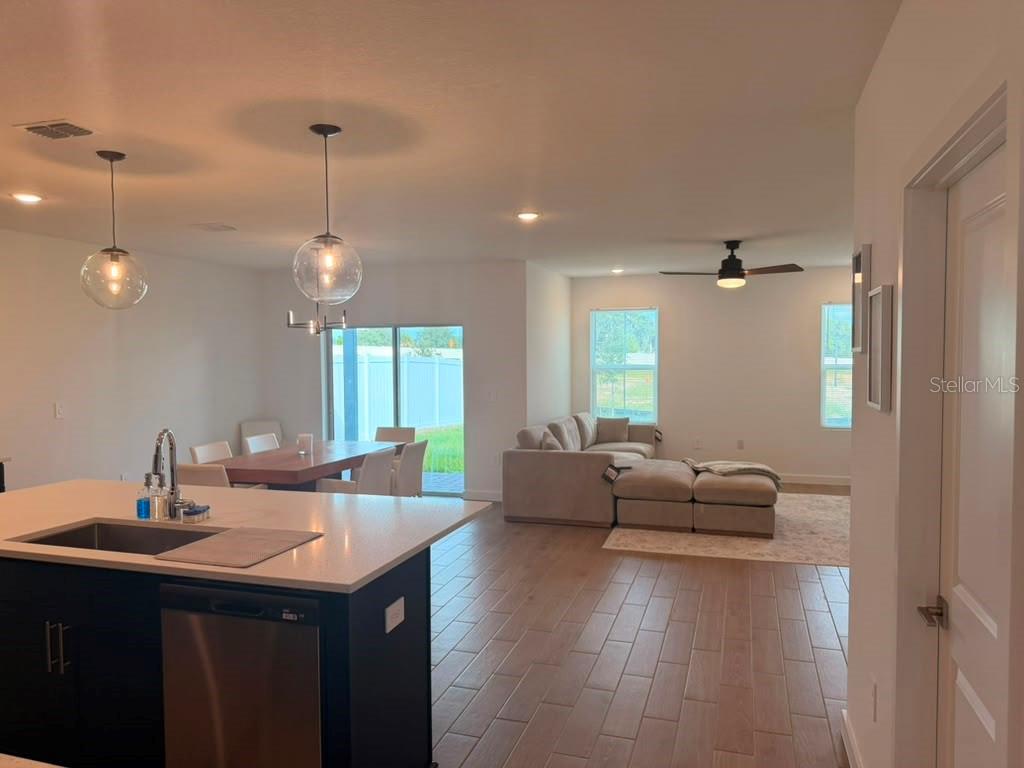
BRAND-NEW, NEVER-LIVED-IN FURNISHED HOME FOR RENT! Be the first to enjoy this 3-bedroom, 2-bathroom home in Aspire at Canter Creek, Davenport. Built in 2026, this single-story residence offers approximately 1,671 square feet of living space and a 2-car garage. The open floor plan connects the kitchen, dining area, and living room, creating an inviting space for everyday living and entertaining. The kitchen features striking navy cabinetry, quartz countertops, a spacious island with pendant lighting, stainless steel appliances, and decorative floating shelves. The primary suite includes a generous walk-in closet and a private bathroom with dual sinks and a glass-enclosed shower. Two additional bedrooms offer comfortable accommodations. The dedicated laundry room comes equipped with a washer, dryer, and utility sink for added convenience. Enjoy outdoor relaxation on the covered patio. Conveniently located with access to I-4, shopping, dining, and Central Florida attractions. Offered furnished. Schedule your showing today!
| a minute ago | Listing updated with changes from the MLS | |
| 5 hours ago | Listing first seen on site |

Listing information is provided by Participants of the Stellar MLS. IDX information is provided exclusively for personal, non-commercial use, and may not be used for any purpose other than to identify prospective properties consumers may be interested in purchasing. Information is deemed reliable but not guaranteed. Properties displayed may be listed or sold by various participants in the MLS Copyright 2026, Stellar MLS.
Last checked: 2026-10-19 06:44 PM EDT

Did you know? You can invite friends and family to your search. They can join your search, rate and discuss listings with you.