Save
Ask
Tour
Hide
Share
$385,000
New Listing

3505 SE 8TH AVENUE
CAPE CORAL, FL 33904

Single Family Residence|Coming Soon
3
Beds
3
Total Baths
2
Full Baths
1
Partial Bath
1,761
SqFt
$219
/SqFt
1975
Built
Subdivision:
CAPE CORAL
County:
Lee

Due to the health concerns created by Coronavirus we are offering personal 1-1 online video walkthough tours where possible.
Call Now: (321) 312-0094
Is this the listing for you? We can help make it yours.
(321) 312-0094
3505 SE 8TH AVENUE3505 SE 8TH AVENUE3505 SE 8TH AVENUE3505 SE 8TH AVENUE
Save
Ask
Tour
Hide
Share

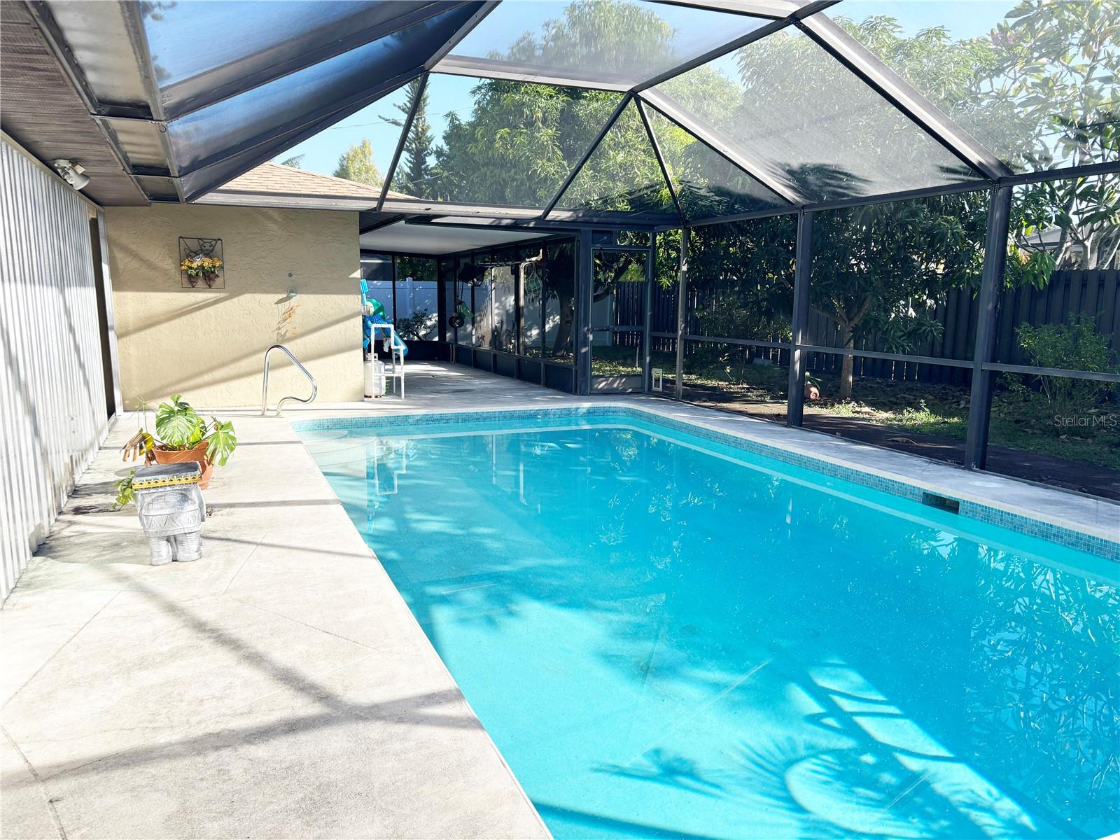
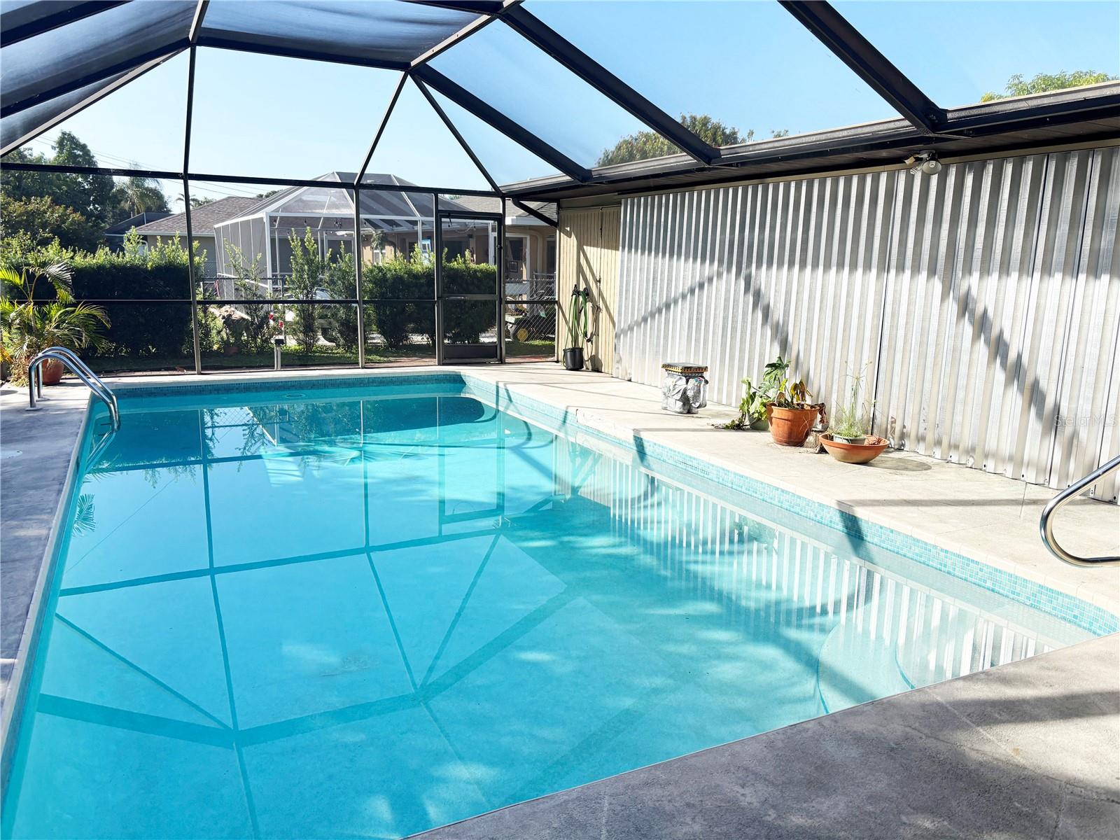
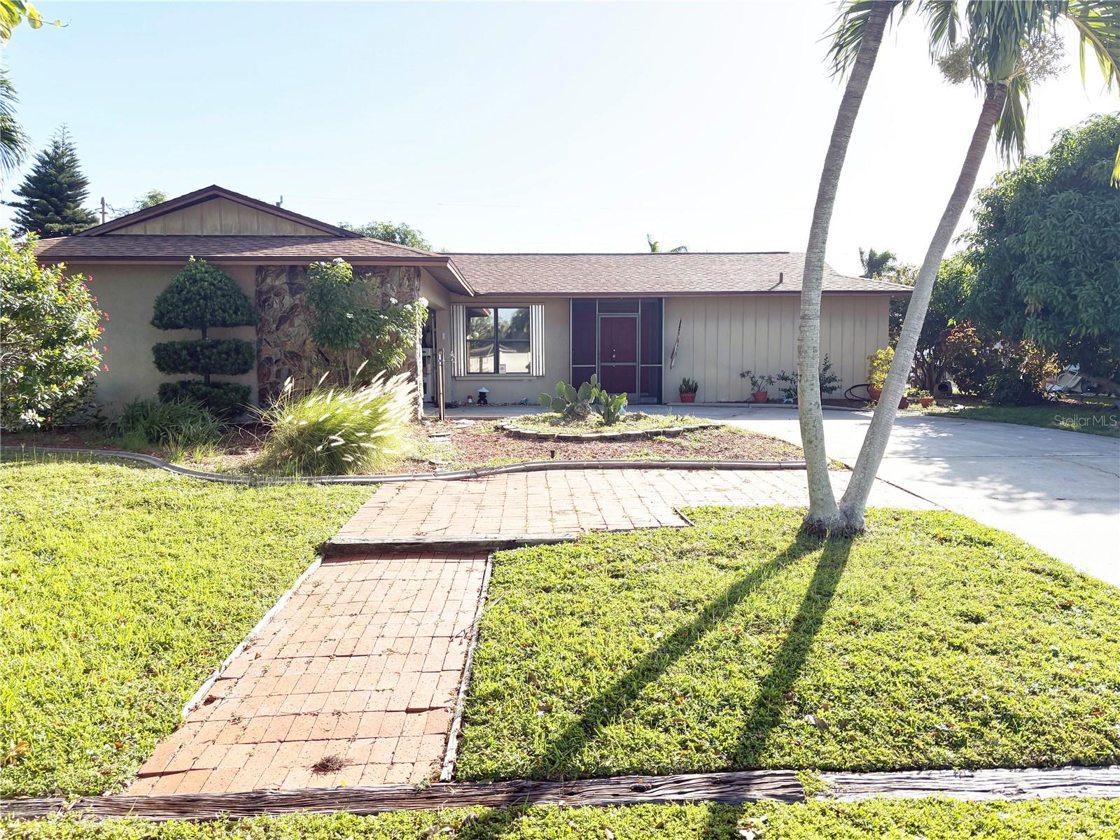
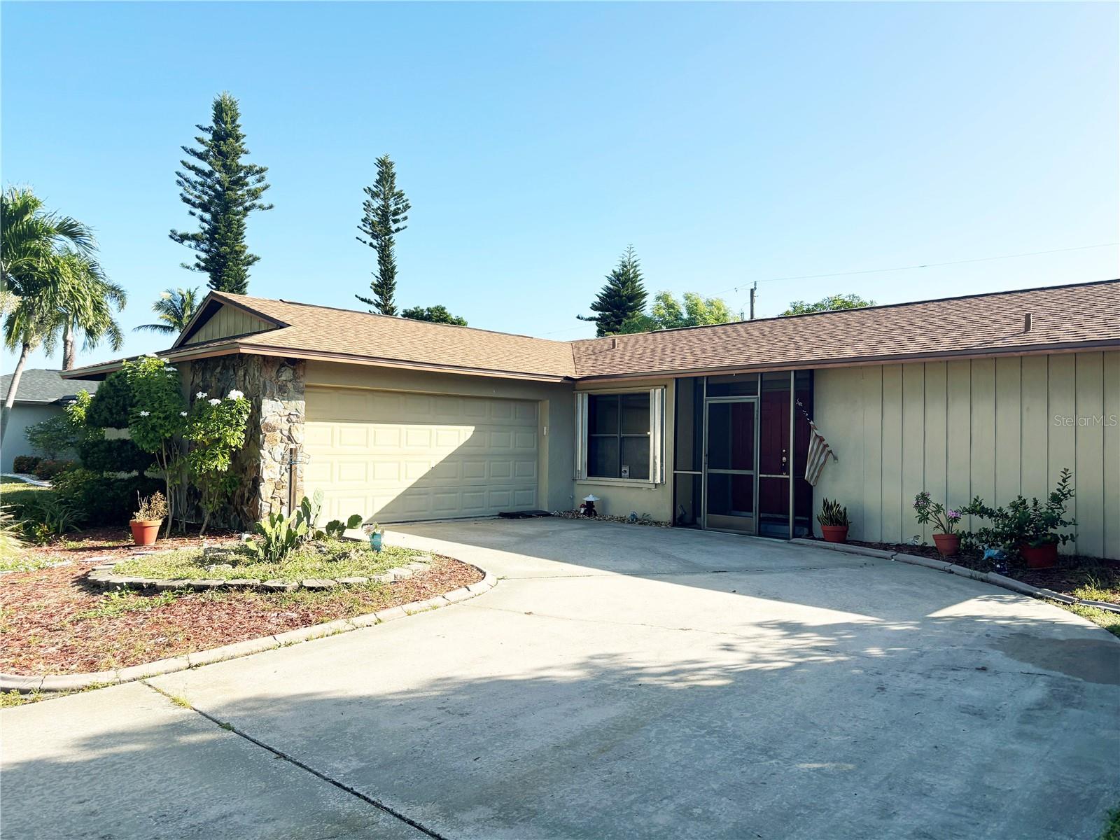
Welcome to your Florida paradise in the heart of Southeast Cape Coral! This well-maintained 3-bedroom, 2.5-bath home offers 1,761 square feet of comfortable living space and is packed with features that make everyday living feel like a vacation. Recent major updates include a new roof (2026) and new A/C system (2020), providing peace of mind for years to come. Step outside to your private backyard retreat featuring a screened-in in-ground pool, perfect for year-round enjoyment, entertaining family and friends, or simply relaxing in the Florida sunshine. Pocket sliding glass doors off both the living room and dining room opening onto the large lanai. A convenient half bath with direct pool access adds functionality and convenience for guests. House has complete hurricane shutters system. Not in a flood zone. Inside, you'll find spacious living and dining areas, generously sized bedrooms, and plenty of natural light throughout. Located in a desirable SE Cape Coral neighborhood in the Country Club area, this home is just minutes from shopping, dining, parks, boat ramps, and all the amenities Southwest Florida has available. Whether you're searching for a full-time residence, seasonal getaway, or investment opportunity, this move-in-ready pool home checks all the boxes!

Save
Ask
Tour
Hide
Share
Listing Snapshot
Price 
$385,000
Days On Site 
0 Days
Bedrooms 
3
Inside Area (SqFt) 
1,761 sqft
Total Baths 
3
Full Baths 
2
Partial Baths 
1
Lot Size 
0.23 Acres
Year Built 
1975
MLS Number 
O6453301
Status 
Coming Soon
Property Tax 
$1,804.63
HOA/Condo/Coop Fees 
N/A
Sq Ft Source 
Public Records
Friends & Family
Recent Activity
9 hours agoListing updated with changes from the MLS
16 hours agoListing first seen on site
General Features
Acres 
0.23
Attached Garage 
Yes
Direction Faces 
West
Foundation 
Slab
Garage 
Yes
Garage Spaces 
2
Levels 
One
Number Of Stories 
1
Parking 
Attached
Property Sub Type 
Single Family Residence
Sewer 
Public Sewer
SqFt Total 
2217
Style 
Ranch
Utilities 
Cable AvailableElectricity ConnectedSewer ConnectedWater Connected
Water Source 
Public
Zoning 
R1
Interior Features
Appliances 
DishwasherDisposalDryerMicrowaveRangeRange HoodRefrigeratorWasher
Cooling 
Central Air
Flooring 
CarpetCeramic Tile
Furnished 
Unfurnished
Heating 
CentralElectric
Interior 
Eat-in KitchenStone CountersWalk-In Closet(s)
Laundry Features 
Electric Dryer HookupInsideWasher Hookup
Window Features 
Shutters
Bedroom 2 
Level - FirstFeatures - Ceiling Fan(s)
Bedroom 3 
Level - FirstFeatures - Ceiling Fan(s)
Kitchen 
Level - FirstFeatures - Pantry
Living Room 
Level - FirstFeatures - Ceiling Fan(s)
Master Bedroom 
Level - FirstFeatures - Ceiling Fan(s)
Save
Ask
Tour
Hide
Share
Exterior Features
Construction Details 
BlockStucco
Exterior 
Outdoor ShowerRain Gutters
Fencing 
Chain Link
Patio And Porch 
CoveredEnclosedFront PorchRear PorchScreened
Pool Features 
In GroundGuniteScreen EnclosureTilePrivate
Private Pool 
Yes
Roof 
Shingle
Windows/Doors 
Shutters
Community Features
Community Features 
Street Lights
MLS Area 
33904 - Cape Coral
Township 
45
Financing Terms Available 
CashConventionalFHAVA Loan
Roads 
Asphalt
Schools
School District
Unknown
Elementary School
Cape Elementary
Middle School
Trafalgar Middle School
High School
Cape Coral High School
Listing courtesy of PRIMAC GROUP, INC (407) 782-2371


Listing information is provided by Participants of the Stellar MLS. IDX information is provided exclusively for personal, non-commercial use, and may not be used for any purpose other than to identify prospective properties consumers may be interested in purchasing. Information is deemed reliable but not guaranteed. Properties displayed may be listed or sold by various participants in the MLS Copyright 2026, Stellar MLS.
Last checked: 2026-11-09 03:05 AM EST

Neighborhood & Commute
Source: Walkscore
Save
Ask
Tour
Hide
Share