
13250 SUNKISS LOOPWINDERMERE, FL 34786
Due to the health concerns created by Coronavirus we are offering personal 1-1 online video walkthough tours where possible.
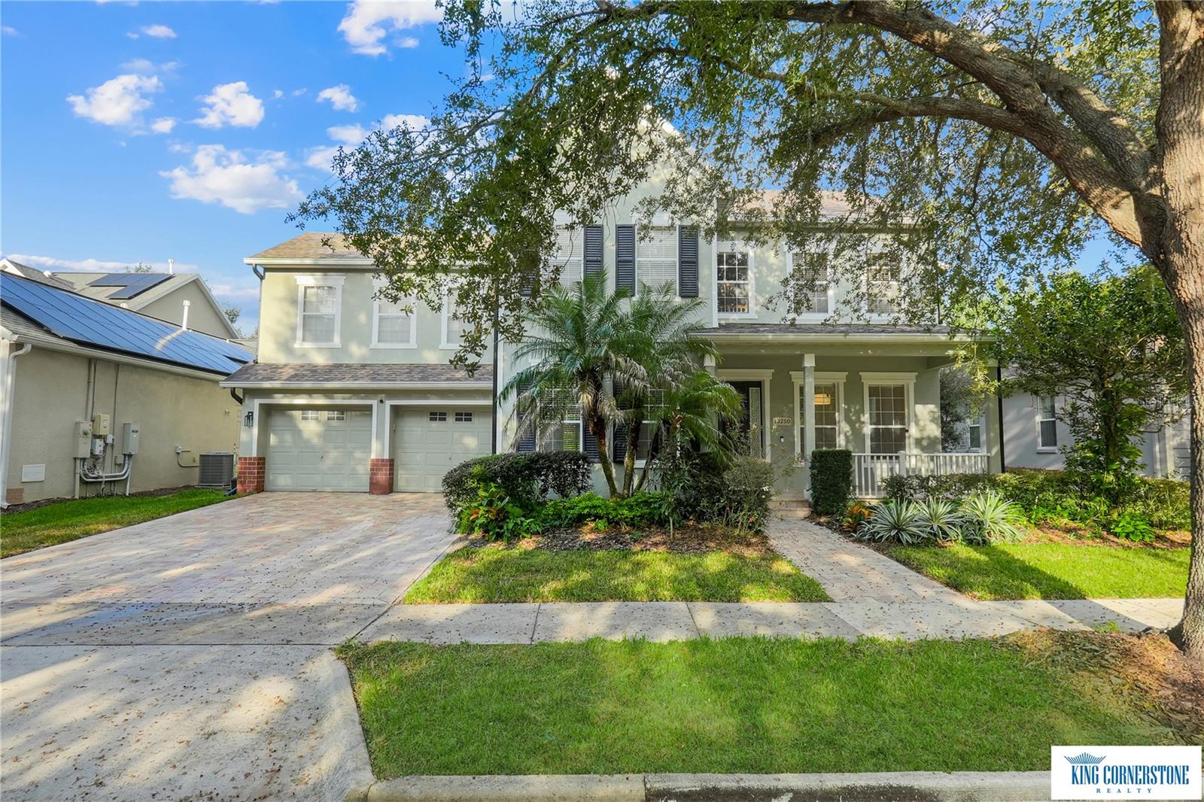
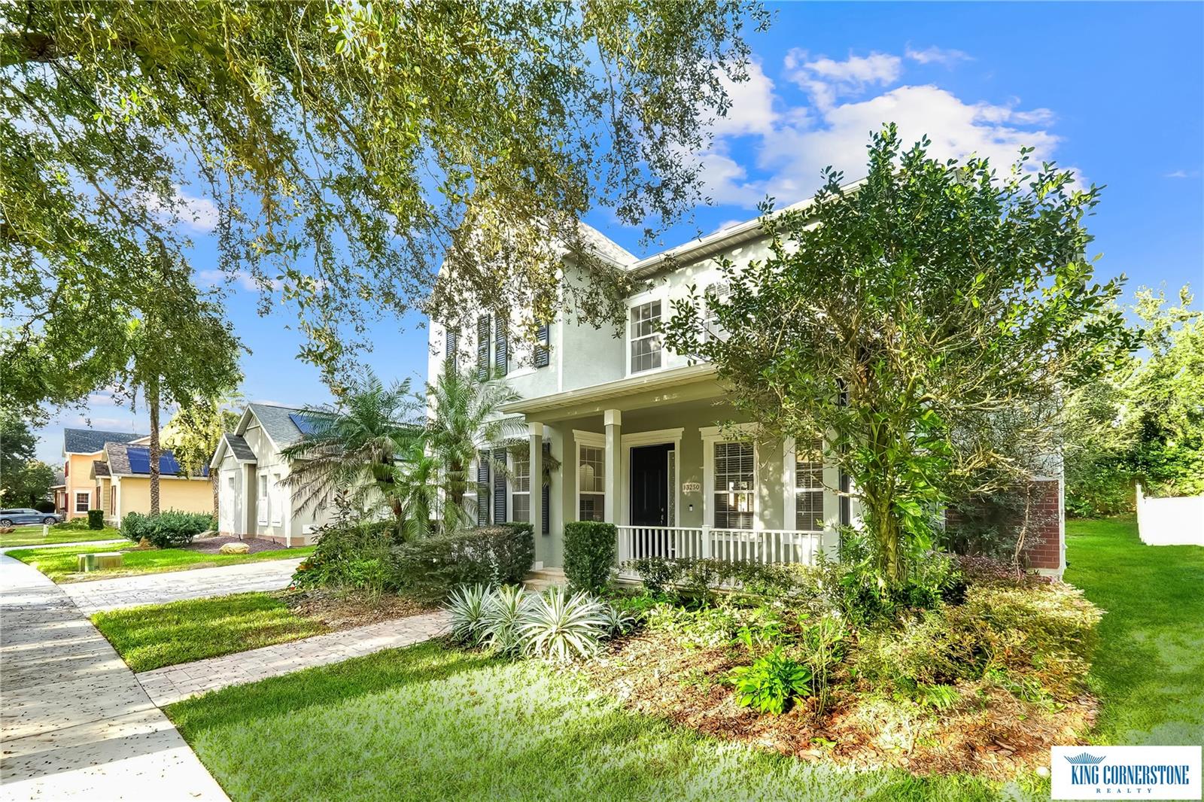
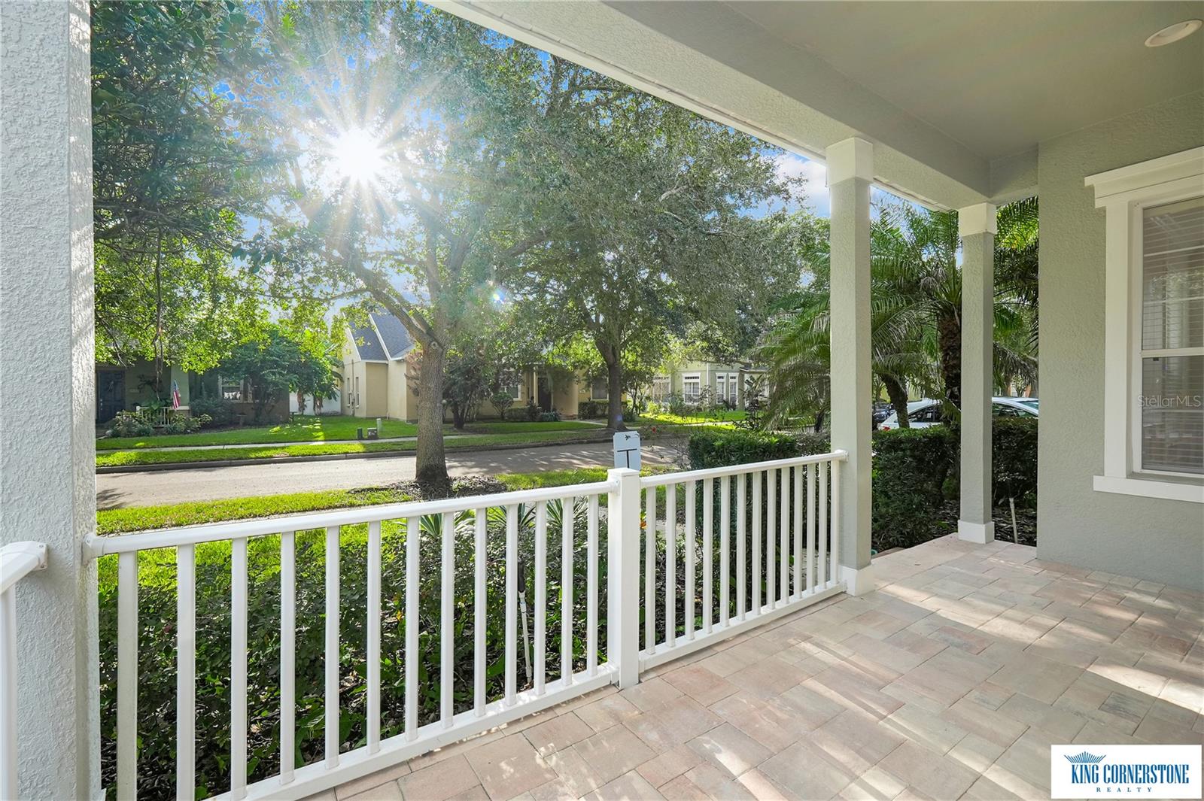
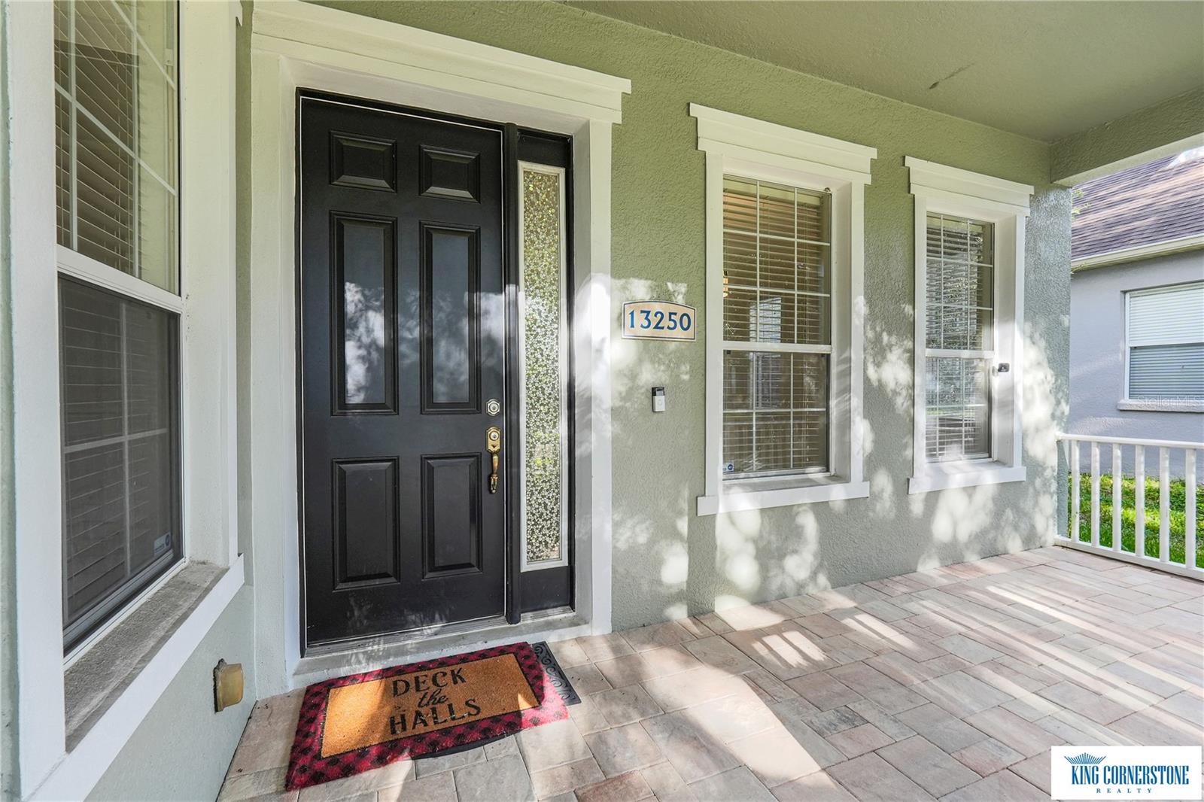
THIS IS NOT A TRACT HOME. This is not a regular builder model. This home was totally customized by its original owners, making it truly one of a kind, a home you will not see anywhere else in Summerport. 4 Bedrooms | 3.5 Baths | Bonus Room | 3,377 Sq Ft | Screened Lanai | Windermere. You feel the difference at the front door: wainscoting, crown molding in every room, 10-foot ceilings across the first floor. A welcoming verandah opens to a formal parlor, then an elegant dining room framed by a decorative drop ceiling. A butler’s pantry leads to the kitchen, where a center island overlooks the breakfast nook and a 22-foot leisure room. Slide open the glass doors and the living keeps going, out onto a 38-foot screened lanai made for slow mornings and long Florida evenings. A first-floor bedroom or den near a full bath welcomes guests or gives work a proper office. Upstairs, the primary suite is a true retreat: tray ceiling, two walk-in closets, private bath with a tub, separate walk-in shower. A bonus room, two more bedrooms, another full bath complete the second floor. Refrigerator, range, microwave, dishwasher, washer, dryer all stay. Air conditioning replaced in 2024, water heater replaced in 2025, 2-car attached garage, lawn care included in the rent. Pets considered. Then there is the location. Publix and neighborhood dining sit right at Summerport’s entrance. Winter Garden Village’s 80-plus stores are about 10 minutes away, Walt Disney World is about 5 miles, SR 429 is a short drive. And when you would rather stay close to home, Summerport brings the resort to you: community pool, fitness center, clubhouse, tennis, basketball, volleyball courts, fishing docks, sandy beach, parks, playgrounds, walking paths. Homes with this much character do not come along often. Schedule your private showing today.
| 8 hours ago | Listing updated with changes from the MLS | |
| 13 hours ago | Status changed to Active | |
| yesterday | Listing first seen on site |

Listing information is provided by Participants of the Stellar MLS. IDX information is provided exclusively for personal, non-commercial use, and may not be used for any purpose other than to identify prospective properties consumers may be interested in purchasing. Information is deemed reliable but not guaranteed. Properties displayed may be listed or sold by various participants in the MLS Copyright 2026, Stellar MLS.
Last checked: 2026-11-09 11:02 AM EST

Did you know? You can invite friends and family to your search. They can join your search, rate and discuss listings with you.