
Save
Ask
Tour
Hide
$3,000
New Listing
8755 THE ESPLANADE 114ORLANDO, FL 32836
For Rent|Condominium|Active
2
Beds
2
Total Baths
2
Full Baths
1,824
SqFt
$2
/SqFt
2005
Built
Subdivision:
VIZCAYA HEIGHTS CONDO 04
County:
Orange
Due to the health concerns created by Coronavirus we are offering personal 1-1 online video walkthough tours where possible.
Call Now: (321) 312-0094
Is this the listing for you? We can help make it yours.
(321) 312-0094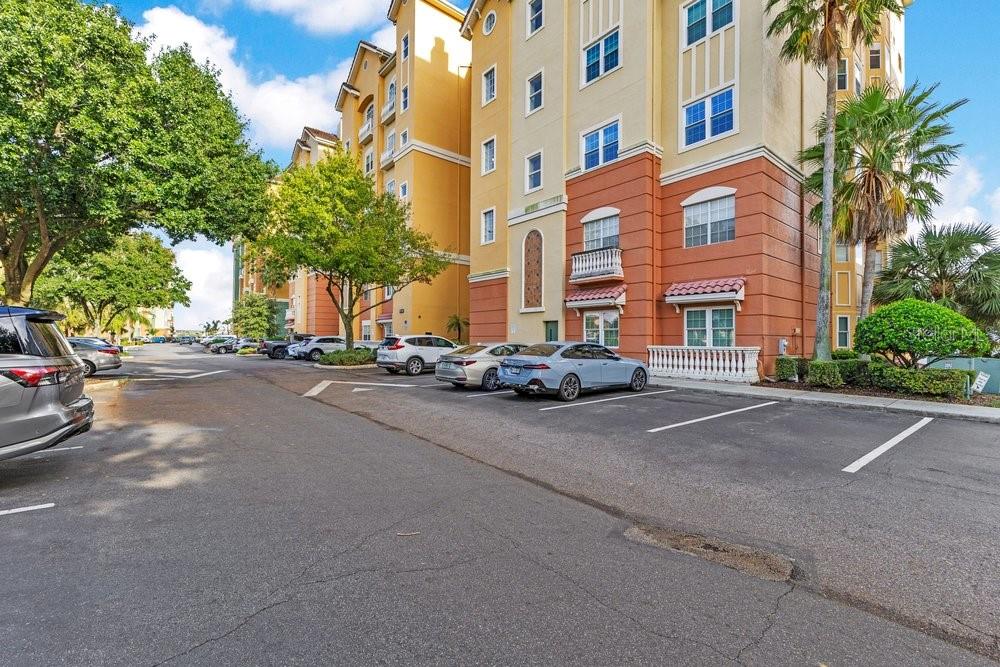
Save
Ask
Tour
Hide
Absolutely stunning lakefront luxury condo located in the heart of Dr. Phillips. This amazing resort like condo is conveniently located behind the gates of beautiful Vizcaya. You will love the convenience of being able to walk to Trader Joe's, Publix and many restaurants as the 24 hour manned/gated community is located in the heart of everything. Enjoy nightly Disney fireworks and amazing sunsets from this updated property. Vizcaya features a 24 hour fitness center, community pool/spa, tennis courts, playground and dog park. Enjoy the best that the area has to offer, Come see this amazing condo!
Save
Ask
Tour
Hide
Listing Snapshot
Price
$3,000
Days On Site
0 Days
Bedrooms
2
Inside Area (SqFt)
1,824 sqft
Total Baths
2
Full Baths
2
Partial Baths
N/A
Lot Size
N/A
Year Built
2005
MLS Number
O6455963
Status
Active
Property Tax
N/A
HOA/Condo/Coop Fees
N/A
Sq Ft Source
Public Records
Friends & Family
Recent Activity
| 6 hours ago | Listing updated with changes from the MLS | |
| 24 hours ago | Listing first seen on site |
General Features
Attached Garage
Yes
Available on
2026-11-12
Garage
Yes
Garage Spaces
1
Levels
One
Number Of Stories
6
Parking
AssignedGuestOn StreetBasementAttached
Pets
No
Property Sub Type
Condominium
Security
Fire Sprinkler SystemGated CommunitySecurity GateSecurity SystemSmoke Detector(s)
Sewer
Public Sewer
SqFt Total
2002
Utilities
Cable AvailableElectricity ConnectedSewer ConnectedWater Connected
Water Source
Public
Interior Features
Appliances
CooktopDishwasherDisposalDryerElectric Water HeaterMicrowaveRange HoodRefrigeratorWasher
Cooling
Central Air
Flooring
Ceramic Tile
Furnished
Unfurnished
Heating
CentralElectricHeat Pump
Interior
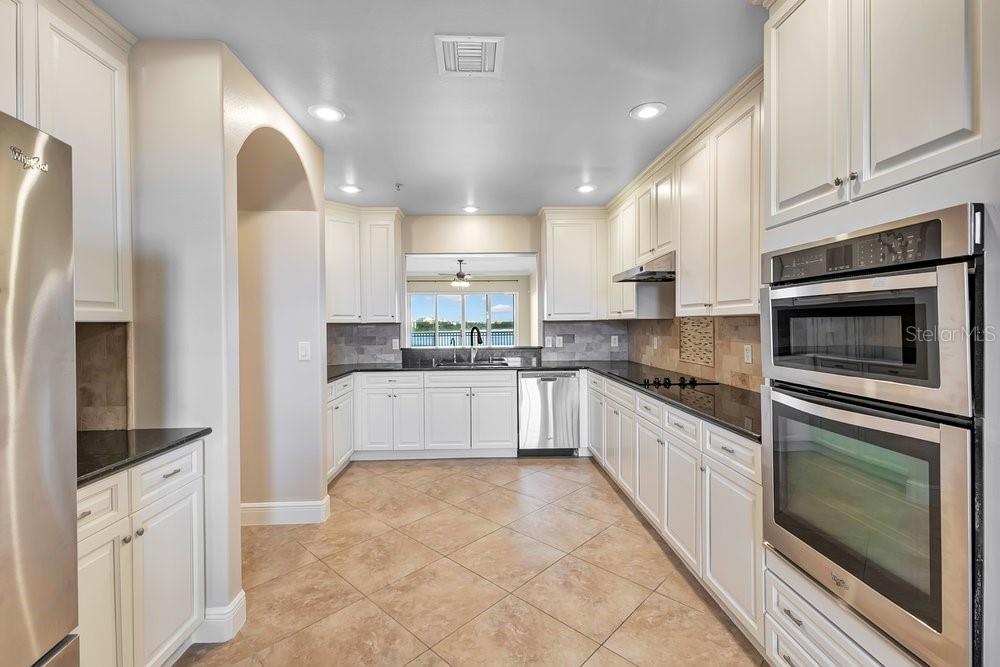
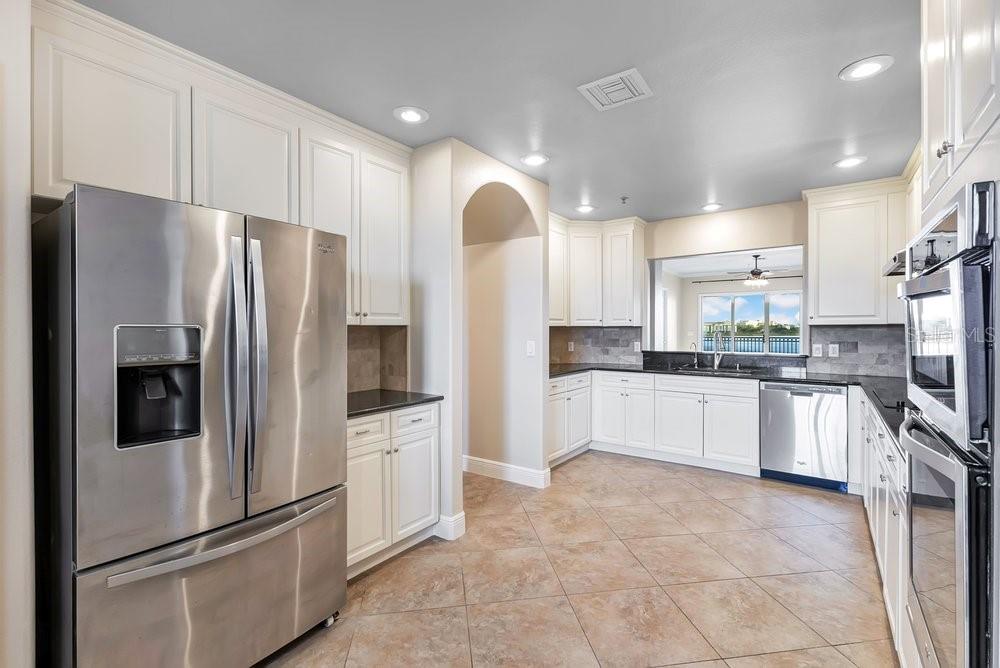
ElevatorCrown MoldingEat-in KitchenHigh CeilingsOpen FloorplanStone CountersWalk-In Closet(s)
Laundry Features
InsideLaundry Room
Window Features
Shutters
Bedroom 2
Dimensions - 13x13Level - FirstFeatures - Ceiling Fan(s)
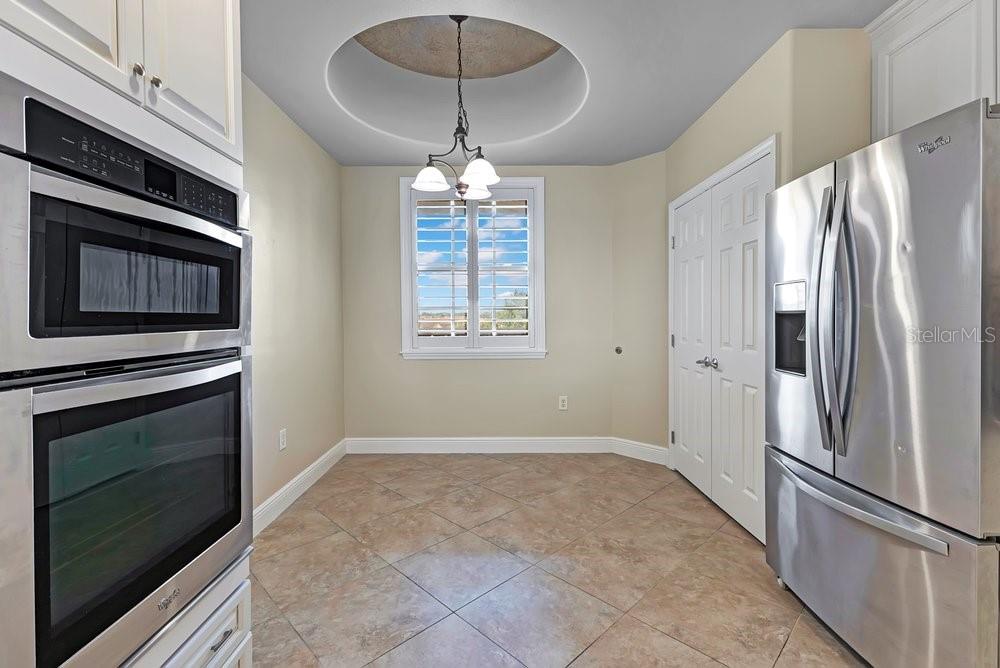
Dinette
Dimensions - 9x8Level - First
Dining Room
Dimensions - 13x13Level - First
Kitchen
Dimensions - 14x11Level - FirstFeatures - Pantry
Living Room
Dimensions - 20x15Level - First
Master Bathroom
Dimensions - 12x6Level - FirstFeatures - Double Vanity, Granite Counters
Master Bedroom
Dimensions - 19x15Level - FirstFeatures - Ceiling Fan(s)
Save
Ask
Tour
Hide
Exterior Features
Exterior
Balcony
Lot Features
Paved
Patio And Porch
CoveredRear PorchScreened
Pool Features
In GroundGunite
View
LakeWater
Waterfront Features
BIG SAND LAKE
Waterview
LakeWater
Windows/Doors
Shutters
Community Features
Association Amenities
ClubhouseElevator(s)Fitness CenterGatedParkPoolRecreation FacilitiesSecuritySpa/Hot Tub
Community Features
GatedFitness CenterParkPoolSidewalksTennis Court(s)
MLS Area
32836 - Orlando/Dr. Phillips/Bay Vista
Roads
Asphalt
Schools
School District
Unknown
Elementary School
Bay Meadows Elem
Middle School
Southwest Middle
High School
Dr. Phillips High
Listing courtesy of PREMIER PROPERTIES LLC (407) 808-5252

Listing information is provided by Participants of the Stellar MLS. IDX information is provided exclusively for personal, non-commercial use, and may not be used for any purpose other than to identify prospective properties consumers may be interested in purchasing. Information is deemed reliable but not guaranteed. Properties displayed may be listed or sold by various participants in the MLS Copyright 2026, Stellar MLS.
Last checked: 2026-11-09 11:02 AM EST
Listing information is provided by Participants of the Stellar MLS. IDX information is provided exclusively for personal, non-commercial use, and may not be used for any purpose other than to identify prospective properties consumers may be interested in purchasing. Information is deemed reliable but not guaranteed. Properties displayed may be listed or sold by various participants in the MLS Copyright 2026, Stellar MLS.
Last checked: 2026-11-09 11:02 AM EST
Neighborhood & Commute
Source: Walkscore
Save
Ask
Tour
Hide