Save
Ask
Tour
Hide
Share
$265,000
New Listing

495 W SHAKESPEARE DRIVE
BEVERLY HILLS, FL 34465

For Sale|Single Family Residence|Active
3
Beds
2
Total Baths
2
Full Baths
1,775
SqFt
$149
/SqFt
2019
Built
Subdivision:
HIGH RDG VILLAGE
County:
Citrus

Due to the health concerns created by Coronavirus we are offering personal 1-1 online video walkthough tours where possible.
Call Now: (321) 312-0094
Is this the listing for you? We can help make it yours.
(321) 312-0094
495 W SHAKESPEARE DRIVE495 W SHAKESPEARE DRIVE495 W SHAKESPEARE DRIVE495 W SHAKESPEARE DRIVE
Save
Ask
Tour
Hide
Share

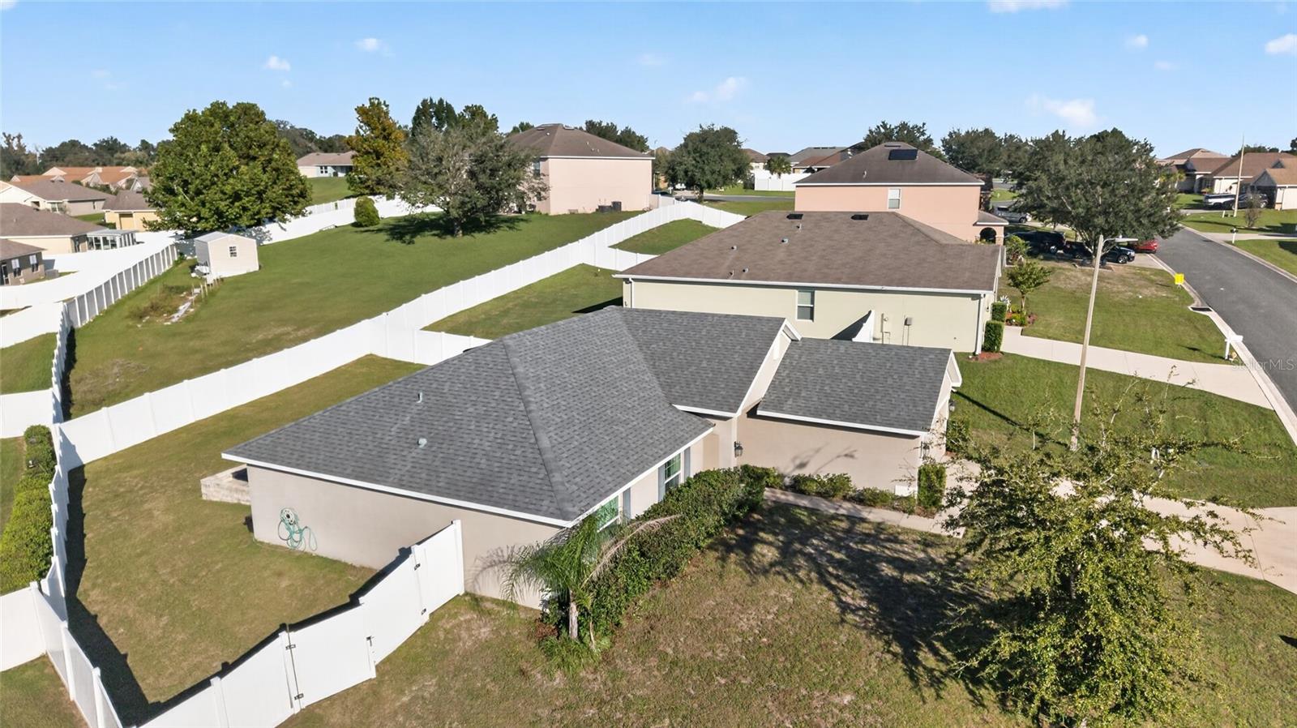
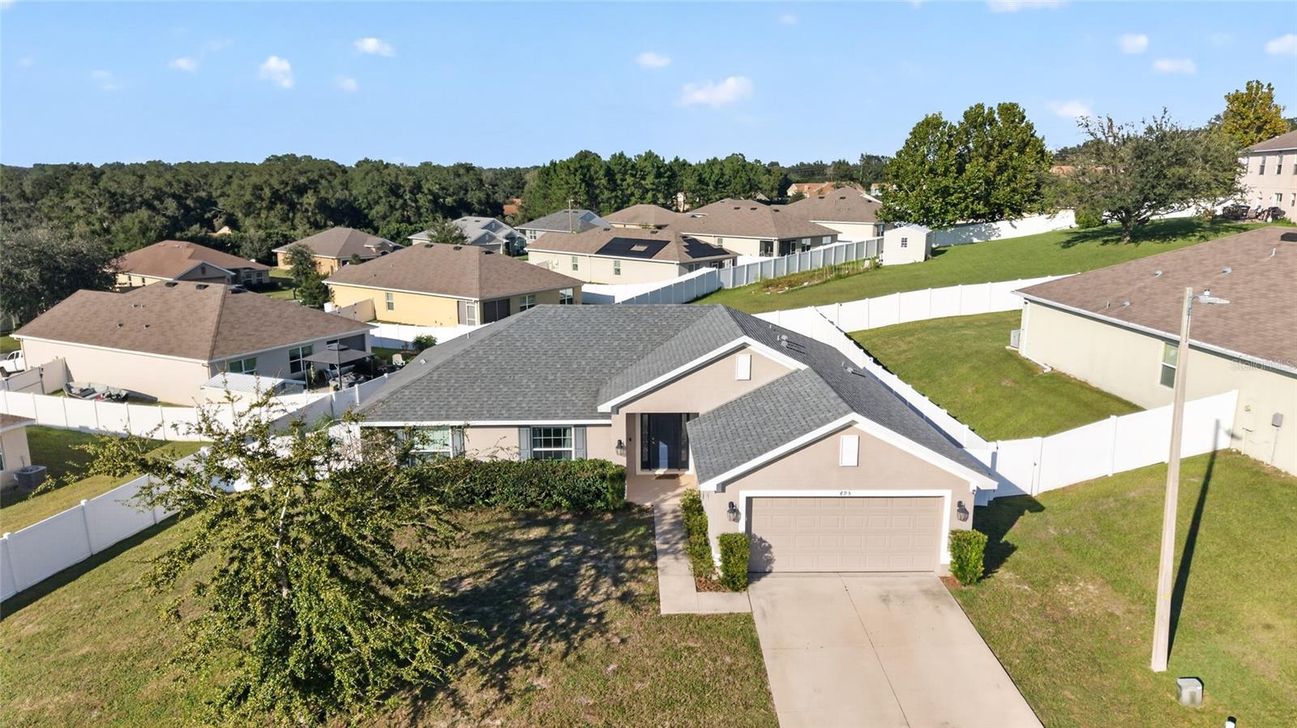
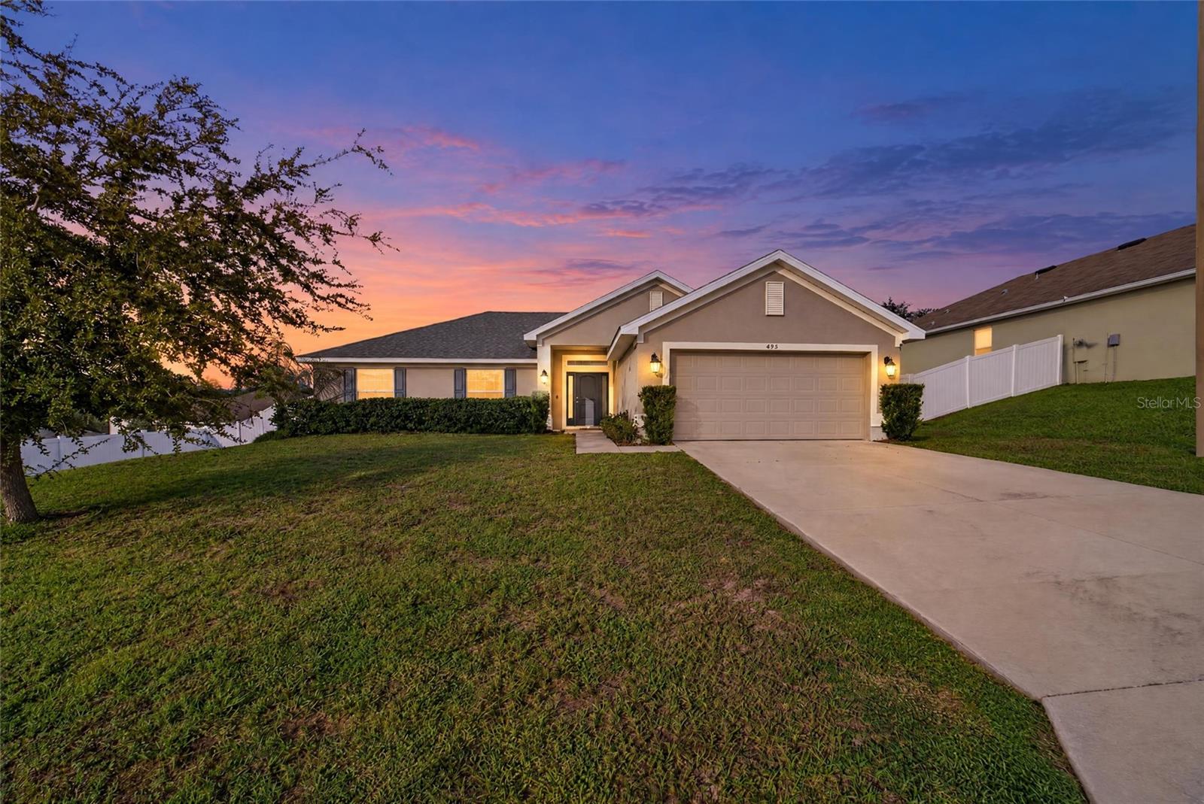
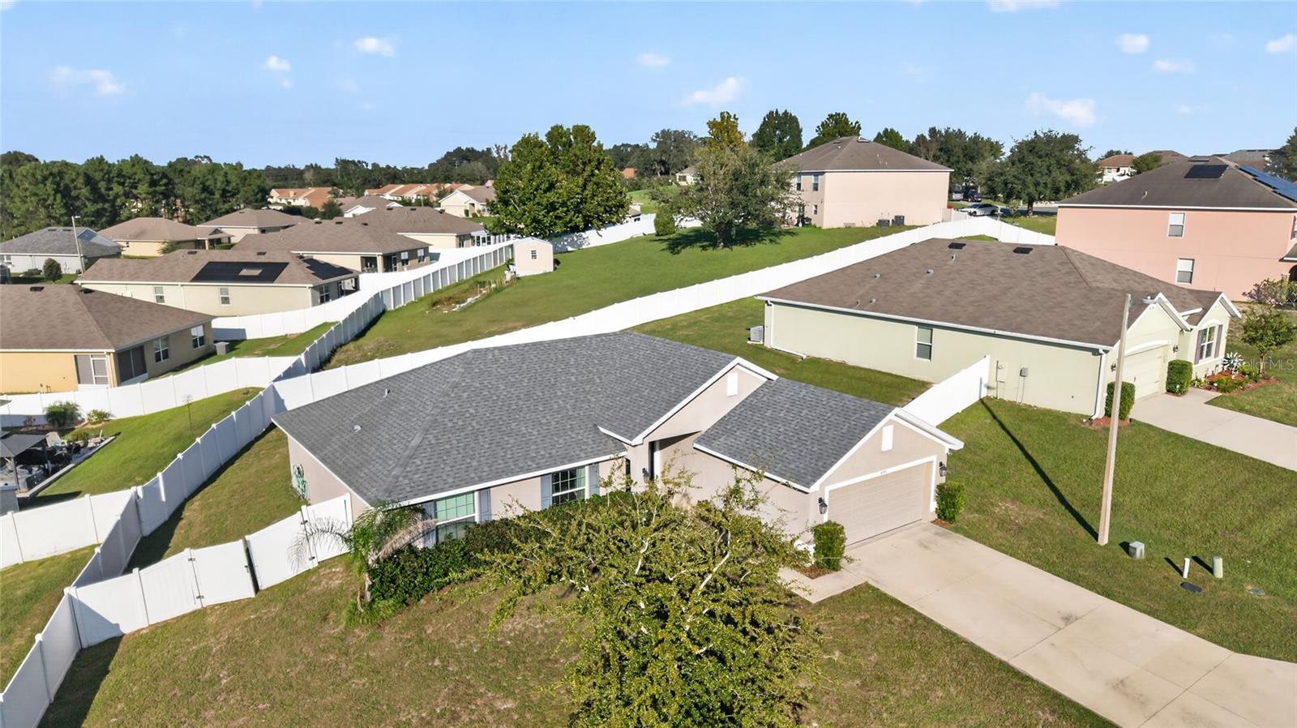
Located in High Ridge Village, this well-maintained home was built in 2019 and offers a comfortable layout with 1,775 square feet of living space. The kitchen features stainless steel appliances, dark cabinetry, plenty of storage, a pantry, and a convenient high-low counter that provides extra workspace. The dining area sits just off the kitchen, making it easy to stay connected while cooking or entertaining. In the living room, a vaulted ceiling adds an open feel, while the split-bedroom layout offers a little extra privacy. The primary suite features a tray ceiling, walk-in closet, and private bathroom with a double vanity, garden tub, and separate shower with glass doors. Two additional bedrooms offer flexible space for guests, an office, or hobbies. Out back, the paver patio with a built-in fire pit is a great spot to unwind in the evenings or enjoy time with friends. A white vinyl fence with two gates adds a nice touch to the outdoor space. With a two-car garage and a dedicated laundry area, this home offers practical features and inviting spaces to make your own.

Save
Ask
Tour
Hide
Share
Listing Snapshot
Price 
$265,000
Days On Site 
0 Days
Bedrooms 
3
Inside Area (SqFt) 
1,775 sqft
Total Baths 
2
Full Baths 
2
Partial Baths 
N/A
Lot Size 
0.23 Acres
Year Built 
2019
MLS Number 
OM734256
Status 
Active
Property Tax 
$2,204.49
HOA/Condo/Coop Fees 
$16.67 monthly
Sq Ft Source 
Public Records
Friends & Family
Recent Activity
3 hours agoListing updated with changes from the MLS
3 hours agoListing first seen on site
General Features
Acres 
0.23
Attached Garage 
Yes
Direction Faces 
North
Foundation 
Slab
Garage 
Yes
Garage Spaces 
2
Levels 
One
Parking 
DrivewayGarage Door OpenerAttached
Pets 
Yes
Property Sub Type 
Single Family Residence
Sewer 
Private Sewer
SqFt Total 
2262
Utilities 
Electricity ConnectedSewer ConnectedWater Connected
Water Source 
Private
Zoning 
PDR
Interior Features
Appliances 
DishwasherDryerMicrowaveRangeRefrigeratorWasher
Cooling 
Central Air
Flooring 
CarpetTile
Furnished 
Unfurnished
Heating 
Electric
Interior 
Vaulted Ceiling(s)Walk-In Closet(s)
Laundry Features 
InsideLaundry Room
Window Features 
Blinds
Kitchen 
Level - First
Living Room 
Level - First
Master Bedroom 
Level - First
Save
Ask
Tour
Hide
Share
Exterior Features
Construction Details 
BlockConcreteStucco
Exterior 
Fire Pit
Fencing 
FencedVinyl
Lot Features 
ClearedSlopedPaved
Patio And Porch 
Patio
Roof 
Shingle
Windows/Doors 
Blinds
Community Features
Association Fee 
$200.0
Association Fee Frequency 
Annually
MLS Area 
34465 - Beverly Hills
Township 
0
Financing Terms Available 
CashConventionalFHAVA Loan
Roads 
AsphaltPaved
Schools
School District
Unknown
Elementary School
Forest Ridge Elementary School
Middle School
Citrus Springs Middle School
High School
Lecanto High School
Listing courtesy of ON TOP OF THE WORLD REAL EST (352) 854-2394


Listing information is provided by Participants of the Stellar MLS. IDX information is provided exclusively for personal, non-commercial use, and may not be used for any purpose other than to identify prospective properties consumers may be interested in purchasing. Information is deemed reliable but not guaranteed. Properties displayed may be listed or sold by various participants in the MLS Copyright 2026, Stellar MLS.
Last checked: 2026-10-19 06:50 PM EDT

Neighborhood & Commute
Source: Walkscore
Save
Ask
Tour
Hide
Share