
Save
Ask
Tour
Hide
$269,900
New Listing
2806 KIMBERLY LANEAUBURNDALE, FL 33823
For Sale|Single Family Residence|Active
3
Beds
2
Total Baths
2
Full Baths
1,140
SqFt
$237
/SqFt
1971
Built
Subdivision:
NA
County:
Polk
Due to the health concerns created by Coronavirus we are offering personal 1-1 online video walkthough tours where possible.
Call Now: (321) 312-0094
Is this the listing for you? We can help make it yours.
(321) 312-0094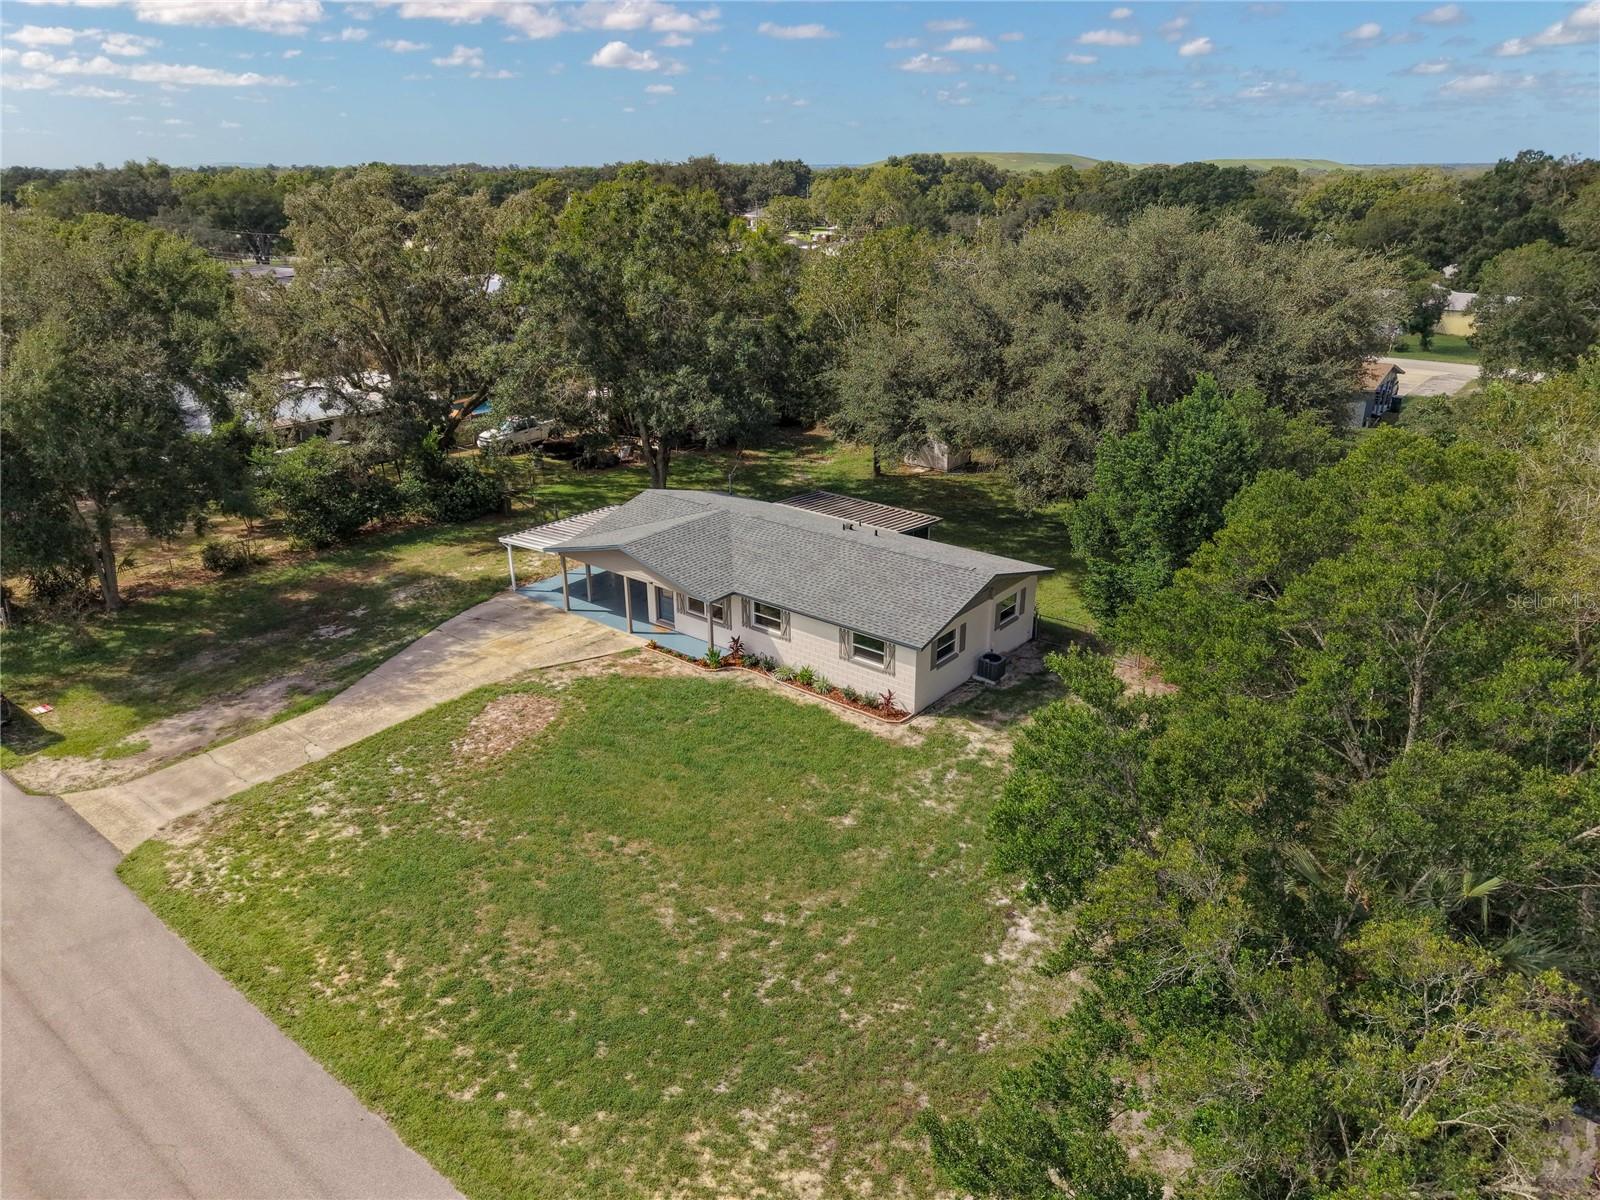
Save
Ask
Tour
Hide
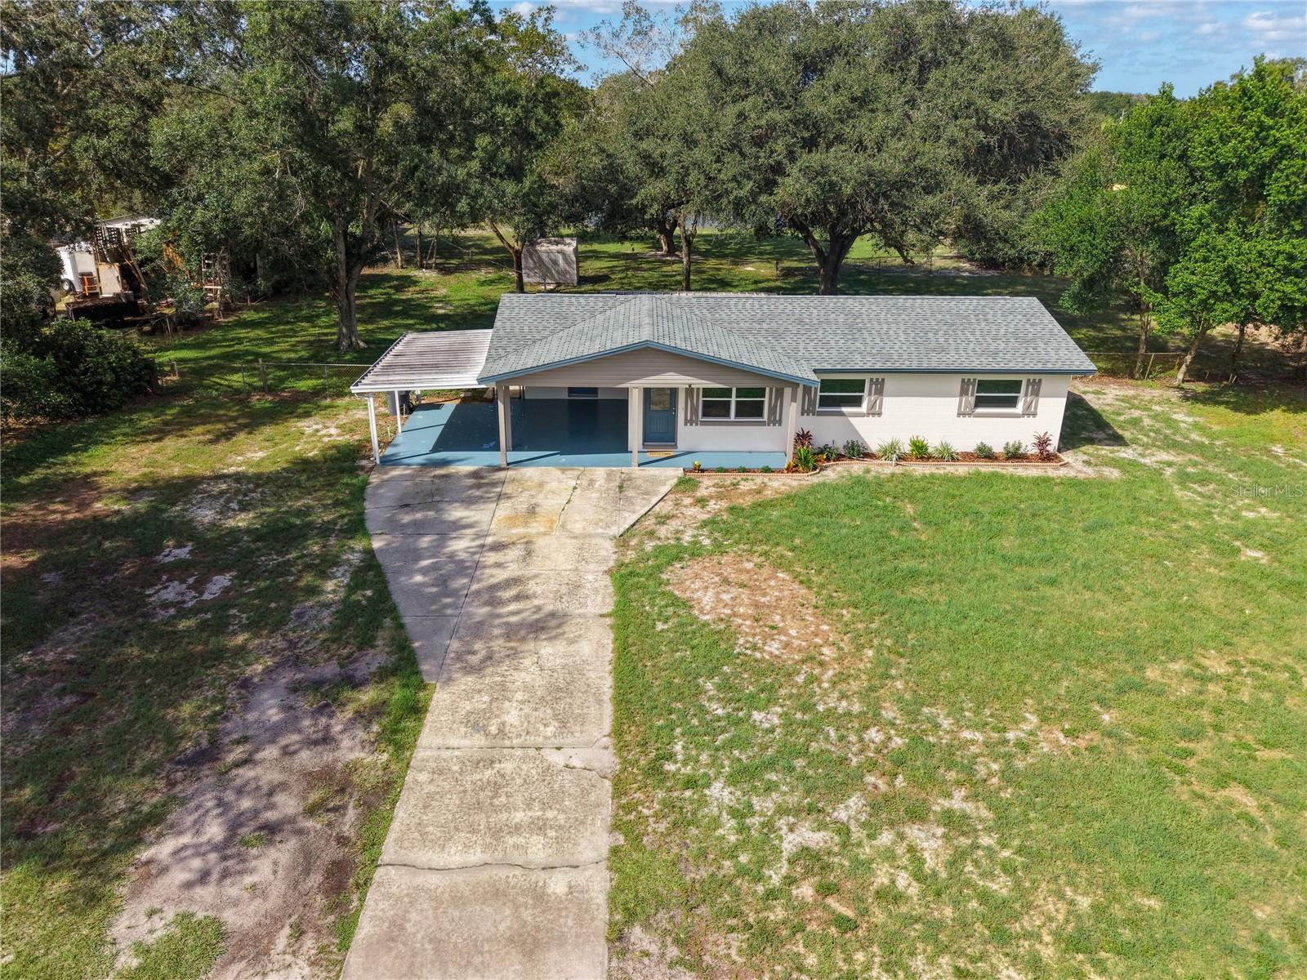
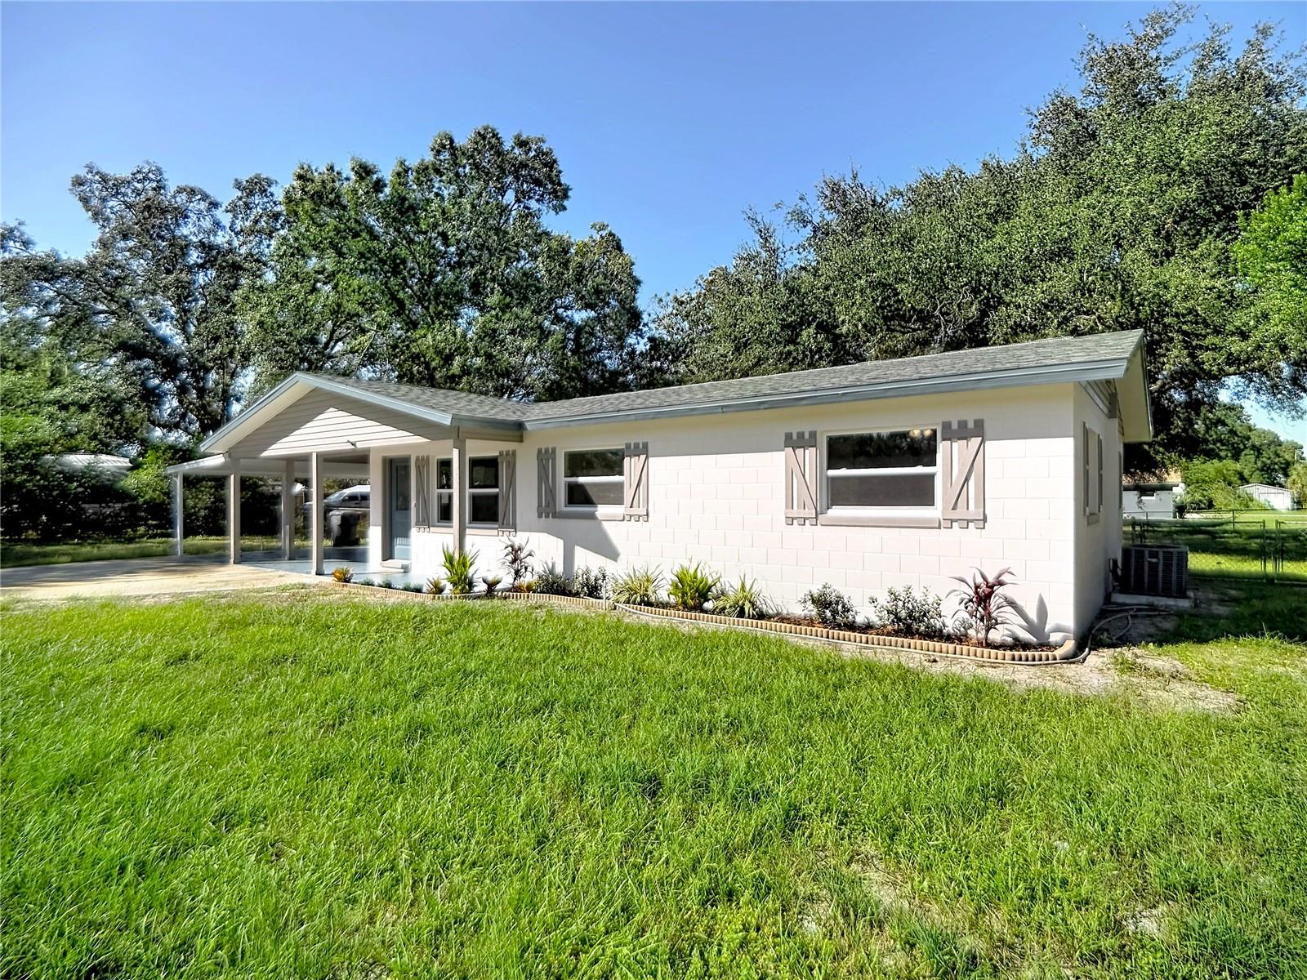
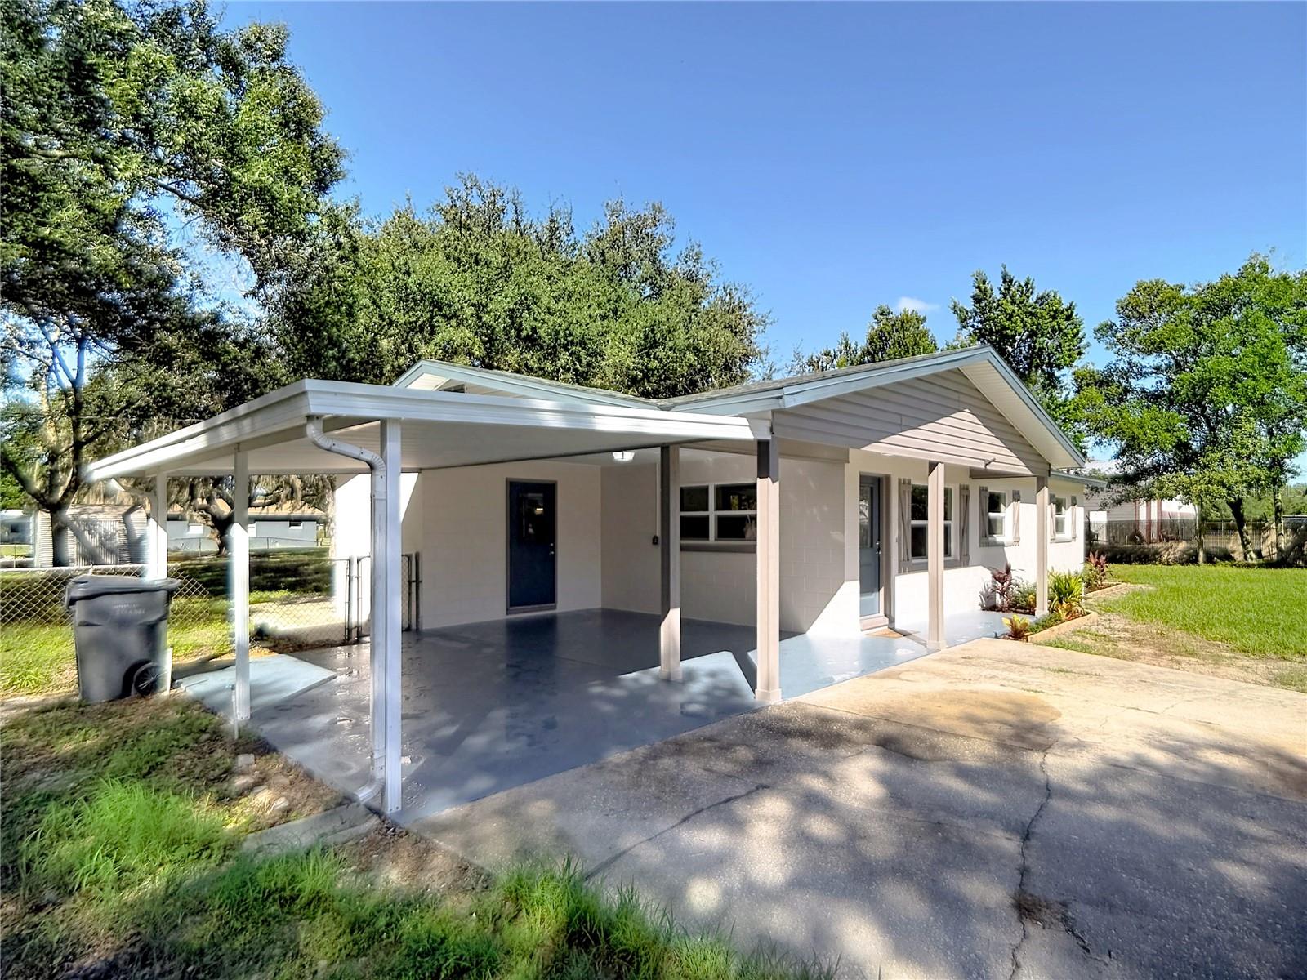
No HOA! Remodel just completed. This beautiful 3-bedroom, 2 bath home is clean... and move in ready! New kitchen appliances, new cabinets in kitchen and both bathrooms, new faucets, sinks, tubs, showers, water closets, stone counter tops, new light fixtures and ceiling fans, new tile and laminate flooring, new trim and doors throughout interior, new windows and screens, both interior and exterior of home professionally painted during remodel, screened in back porch, and spacious back yard.
Save
Ask
Tour
Hide
Listing Snapshot
Price
$269,900
Days On Site
0 Days
Bedrooms
3
Inside Area (SqFt)
1,140 sqft
Total Baths
2
Full Baths
2
Partial Baths
N/A
Lot Size
0.52 Acres
Year Built
1971
MLS Number
P4940211
Status
Active
Property Tax
$2,659.27
HOA/Condo/Coop Fees
N/A
Sq Ft Source
Owner
Friends & Family
Recent Activity
| 29 minutes ago | Listing updated with changes from the MLS | |
| 56 minutes ago | Listing first seen on site |
General Features
Acres
0.52
Direction Faces
East
Foundation
BlockSlab
Levels
One
Number Of Stories
1
Property Sub Type
Single Family Residence
Sewer
Septic Tank
SqFt Total
1840
Utilities
Electricity Available
Water Source
Public
Zoning
C-3
Interior Features
Appliances
DishwasherDisposalElectric Water HeaterMicrowaveRangeRefrigerator
Cooling
Central Air
Flooring
LaminateTile
Furnished
Unfurnished
Heating
Central
Interior
Crown Molding
Laundry Features
Electric Dryer HookupInsideWasher Hookup
Window Features
Double Pane Windows
Balcony/Porch/Lanai
Dimensions - 12x20Level - First
Bathroom 2
Dimensions - 7x8Level - First
Bedroom 2
Dimensions - 10x11Level - First
Bedroom 3
Dimensions - 14x11Level - First
Dining Room
Dimensions - 8x10Level - First
Kitchen
Dimensions - 8x9Level - First
Laundry
Dimensions - 7x8Level - First
Living Room
Dimensions - 14x16Level - First
Master Bathroom
Dimensions - 8x5Level - First
Master Bedroom
Dimensions - 14x15Level - First
Save
Ask
Tour
Hide
Exterior Features
Construction Details
Block
Exterior
None
Fencing
Chain Link
Patio And Porch
Rear PorchScreened
Roof
Shingle
Windows/Doors
Double Pane Windows
Community Features
MLS Area
33823 - Auburndale
Township
28
Financing Terms Available
CashConventionalFHA
Roads
Paved
Listing courtesy of KATHY MCCARTY REAL ESTATE (863) 812-7167

Listing information is provided by Participants of the Stellar MLS. IDX information is provided exclusively for personal, non-commercial use, and may not be used for any purpose other than to identify prospective properties consumers may be interested in purchasing. Information is deemed reliable but not guaranteed. Properties displayed may be listed or sold by various participants in the MLS Copyright 2026, Stellar MLS.
Last checked: 2026-10-19 06:44 PM EDT
Neighborhood & Commute
Source: Walkscore
Save
Ask
Tour
Hide

Did you know? You can invite friends and family to your search. They can join your search, rate and discuss listings with you.