
12227 OAK RAMBLE DRIVESPRING HILL, FL 34610
Due to the health concerns created by Coronavirus we are offering personal 1-1 online video walkthough tours where possible.
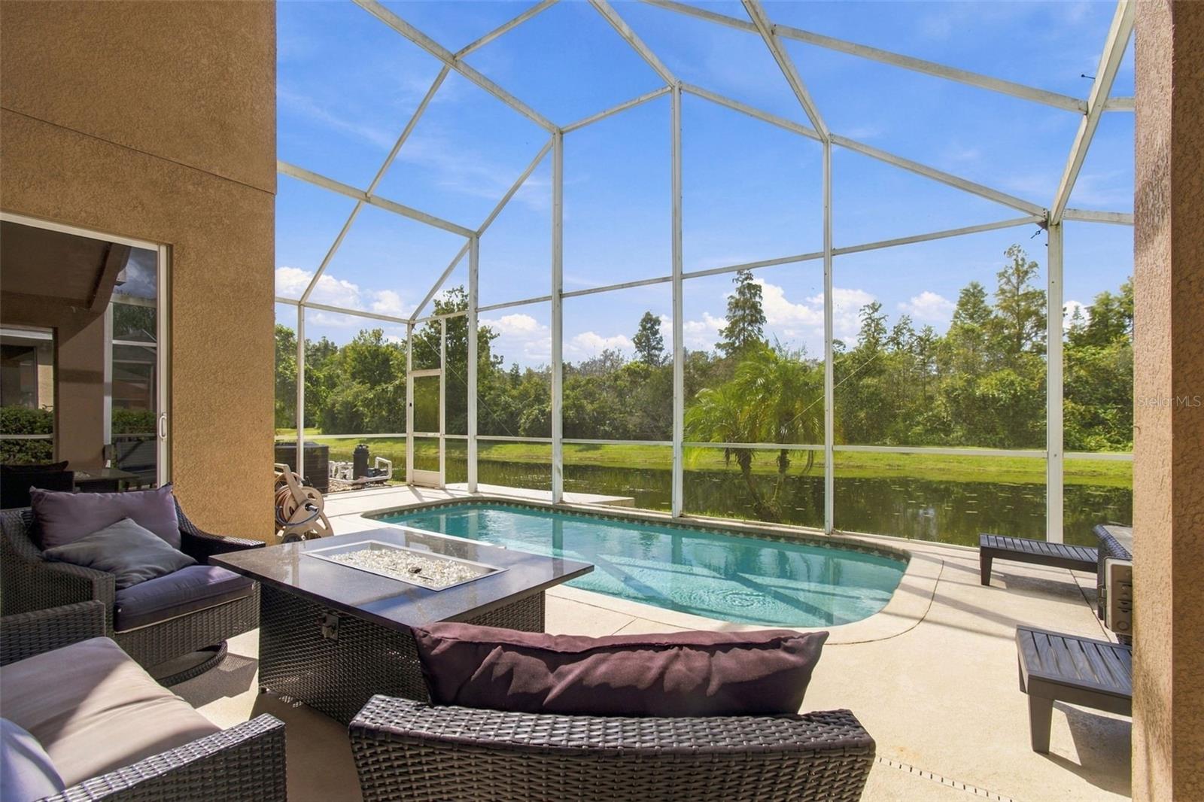
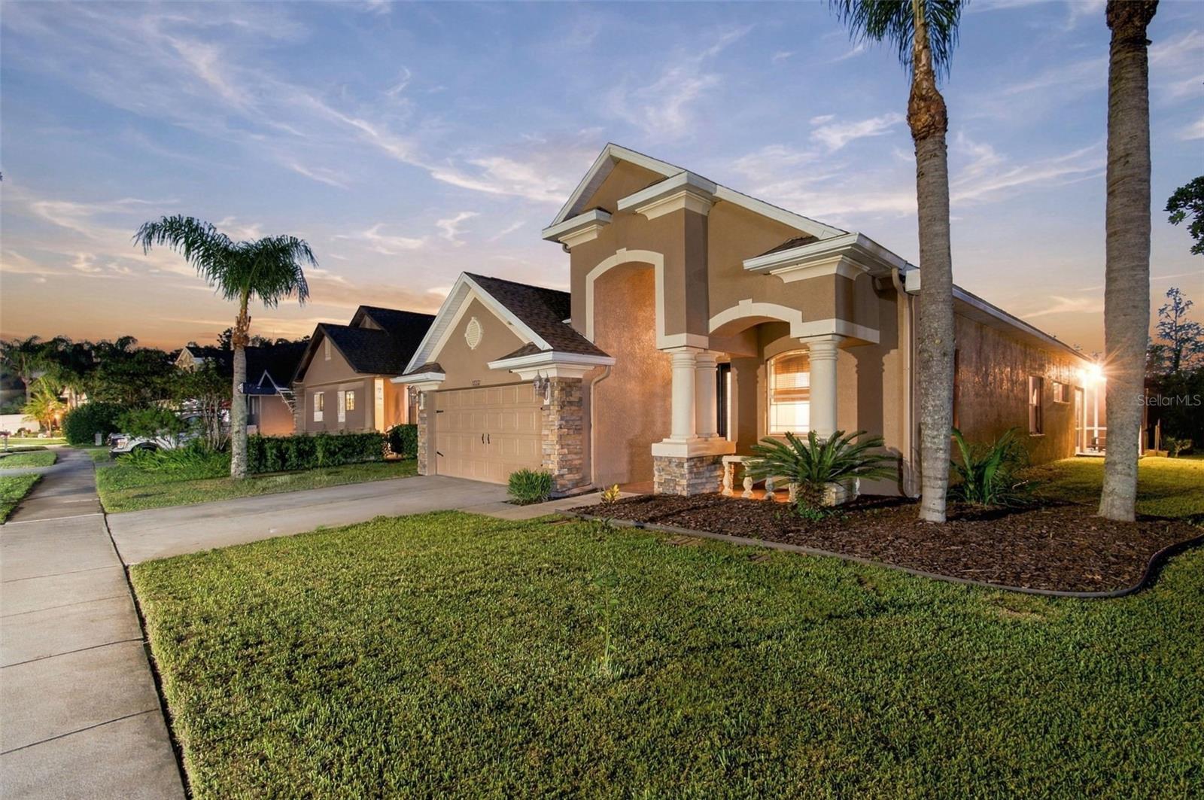
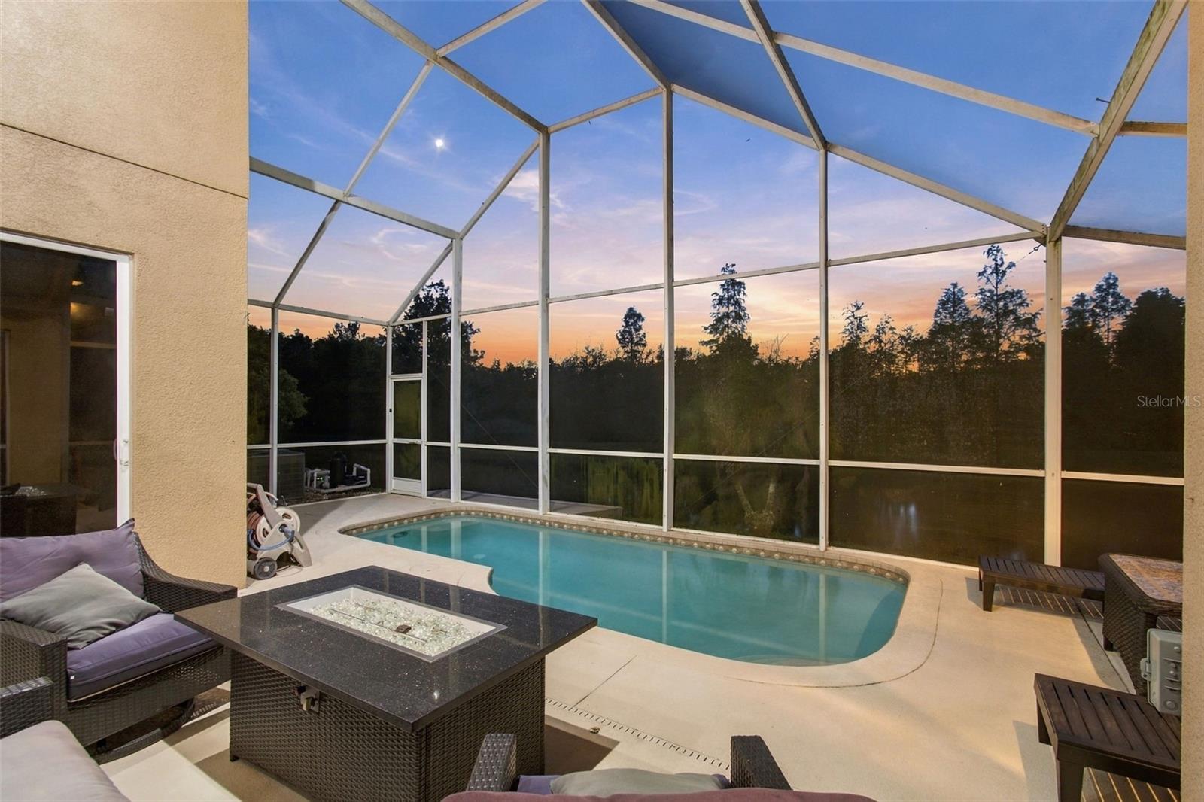
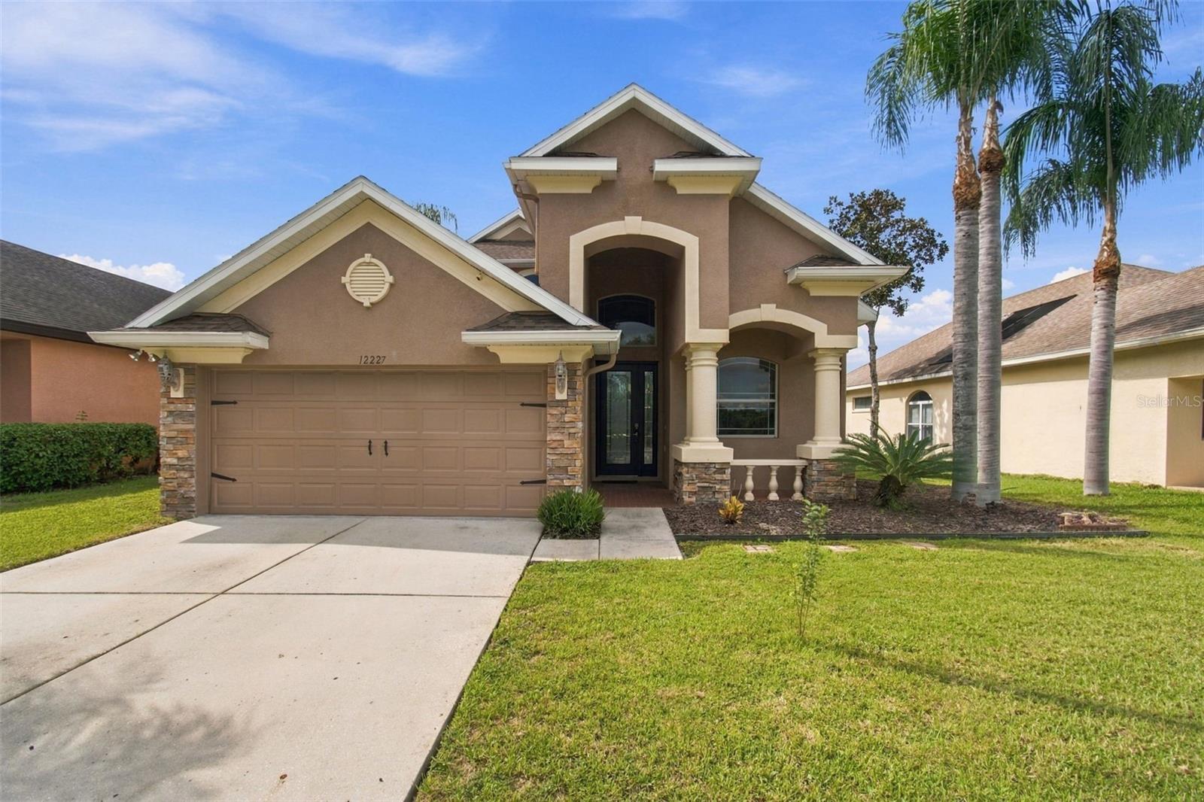
Check out this pool home with water and conservation views and no front or rear neighbors! Originally serving as Parkview Homes’ model home for the Deerfield Lakes community, this Fairfax II offers 2,360 square feet, 3 bedrooms, 2.5 bathrooms, a first-floor primary suite, a downstairs flex room/office, and an upstairs loft. The open family and dining areas offer two-story vaulted ceilings and abundant natural light. A staircase with wood-look treads, a stained wood handrail, and decorative wrought-iron spindles leads to the second floor. Updates include a roof replaced in November 2025, a new pool pump and saltwater system, an AC compressor replaced in 2025, a new dishwasher in 2025, brand-new flooring with no carpet, fresh paint, and updated lighting throughout much of the home. The kitchen includes granite countertops, 36-inch solid wood cabinets, stainless steel appliances, and a breakfast nook. A separate laundry room offers cabinets for additional storage. The first-floor primary suite features dual sinks and vanities, a garden tub, a separate shower, and a large walk-in closet connecting to the flex room/office. Upstairs, two bedrooms share a Jack-and-Jill-style bathroom with dual sinks and a tub/shower combination, and an open loft provides additional living space overlooking the two-story living area. Outdoor spaces include a front porch sitting area and a spacious screened pool lanai with a fully covered section for seating or dining. Lanai screens were replaced in 2021. Deerfield Lakes offers low HOA fees and no CDD fees, just off rapidly developing State Road 52 and approximately 2 minutes from the Suncoast Parkway. Enjoy nearby shopping, dining, and medical facilities, with approximate drive times of 5 minutes to Publix, 8 minutes to Angeline Academy of Innovation and Moffitt Cancer Center’s Speros campus, 25 minutes to Tampa International Airport, 30 minutes to International Plaza, and 35 minutes to downtown Tampa.
| 3 hours ago | Listing updated with changes from the MLS | |
| 3 hours ago | Listing first seen on site |

Listing information is provided by Participants of the Stellar MLS. IDX information is provided exclusively for personal, non-commercial use, and may not be used for any purpose other than to identify prospective properties consumers may be interested in purchasing. Information is deemed reliable but not guaranteed. Properties displayed may be listed or sold by various participants in the MLS Copyright 2026, Stellar MLS.
Last checked: 2026-10-19 06:44 PM EDT

Did you know? You can invite friends and family to your search. They can join your search, rate and discuss listings with you.