Save
Ask
Tour
Hide
Share
$1,650,000
New Listing

9015 BAYWOOD PARK DRIVE
SEMINOLE, FL 33777

For Sale|Single Family Residence|Active
4
Beds
4
Total Baths
3
Full Baths
1
Partial Bath
3,670
SqFt
$450
/SqFt
1981
Built
Subdivision:
BAYWOOD PARK
County:
Pinellas

Due to the health concerns created by Coronavirus we are offering personal 1-1 online video walkthough tours where possible.
Call Now: (321) 312-0094
Is this the listing for you? We can help make it yours.
(321) 312-0094
9015 BAYWOOD PARK DRIVE9015 BAYWOOD PARK DRIVE9015 BAYWOOD PARK DRIVE9015 BAYWOOD PARK DRIVE
Save
Ask
Tour
Hide
Share

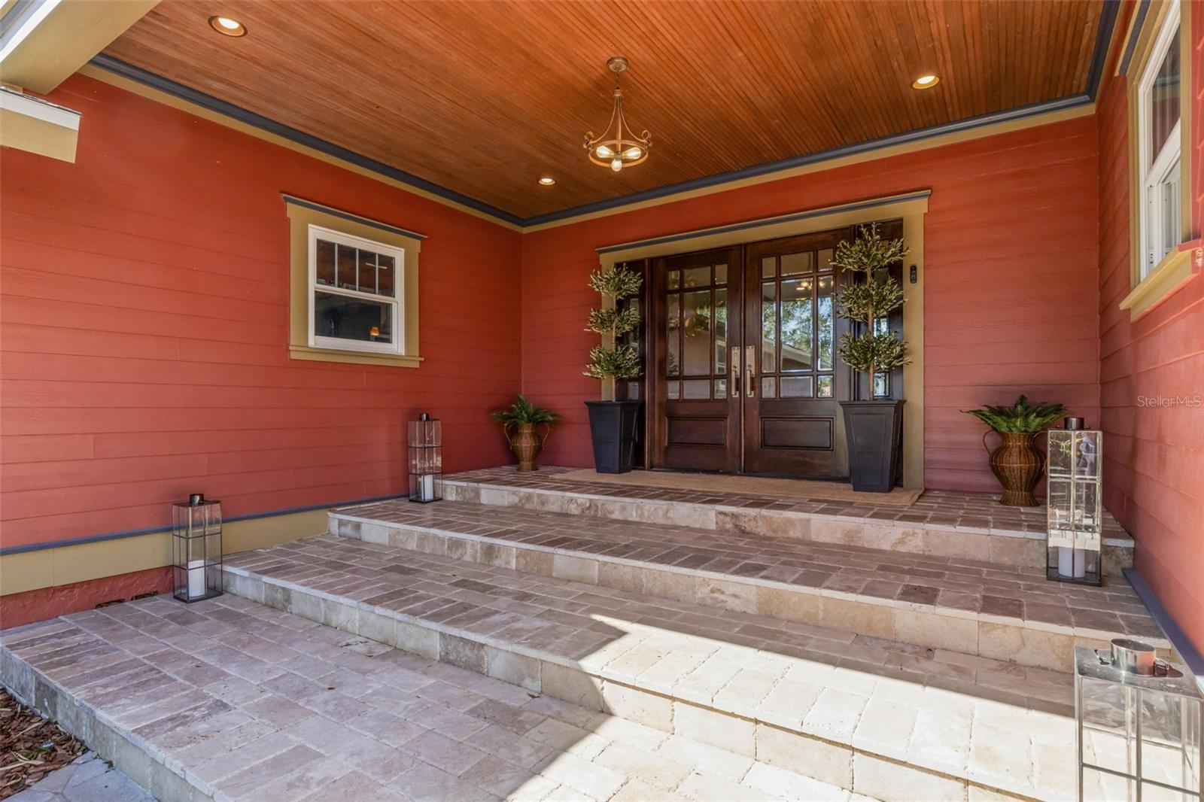
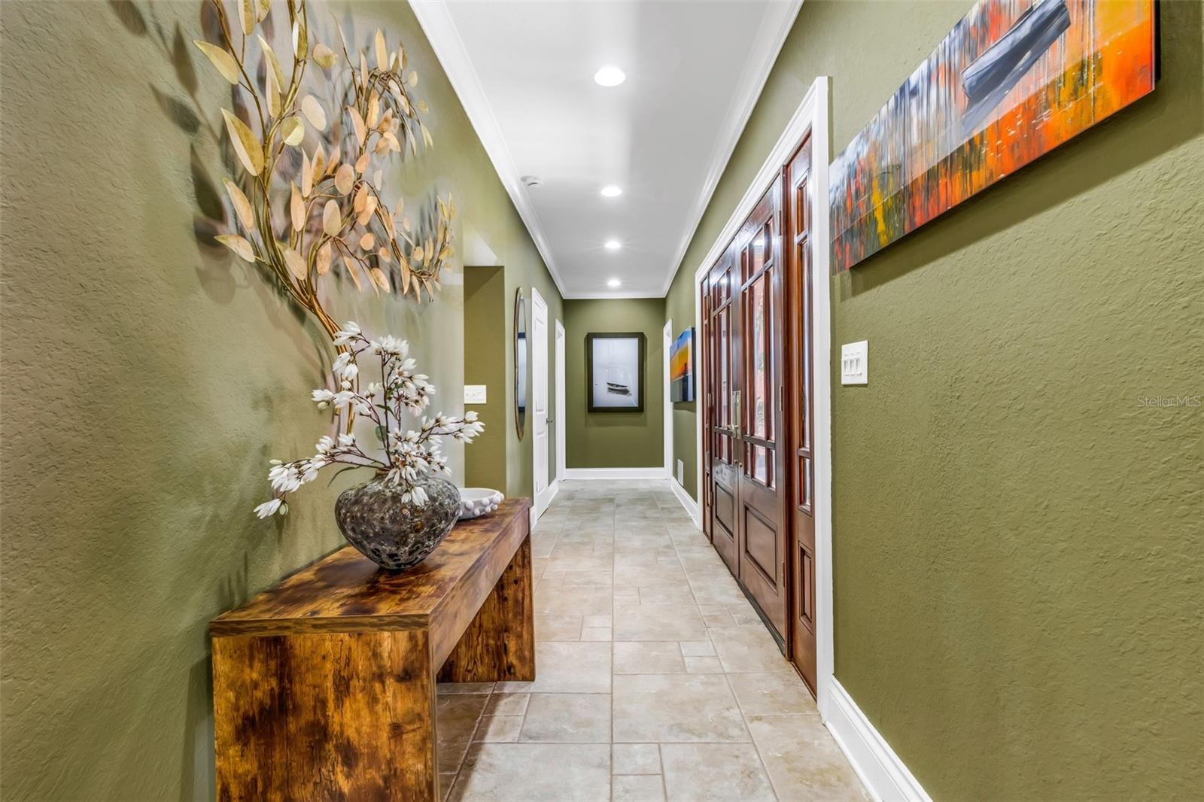
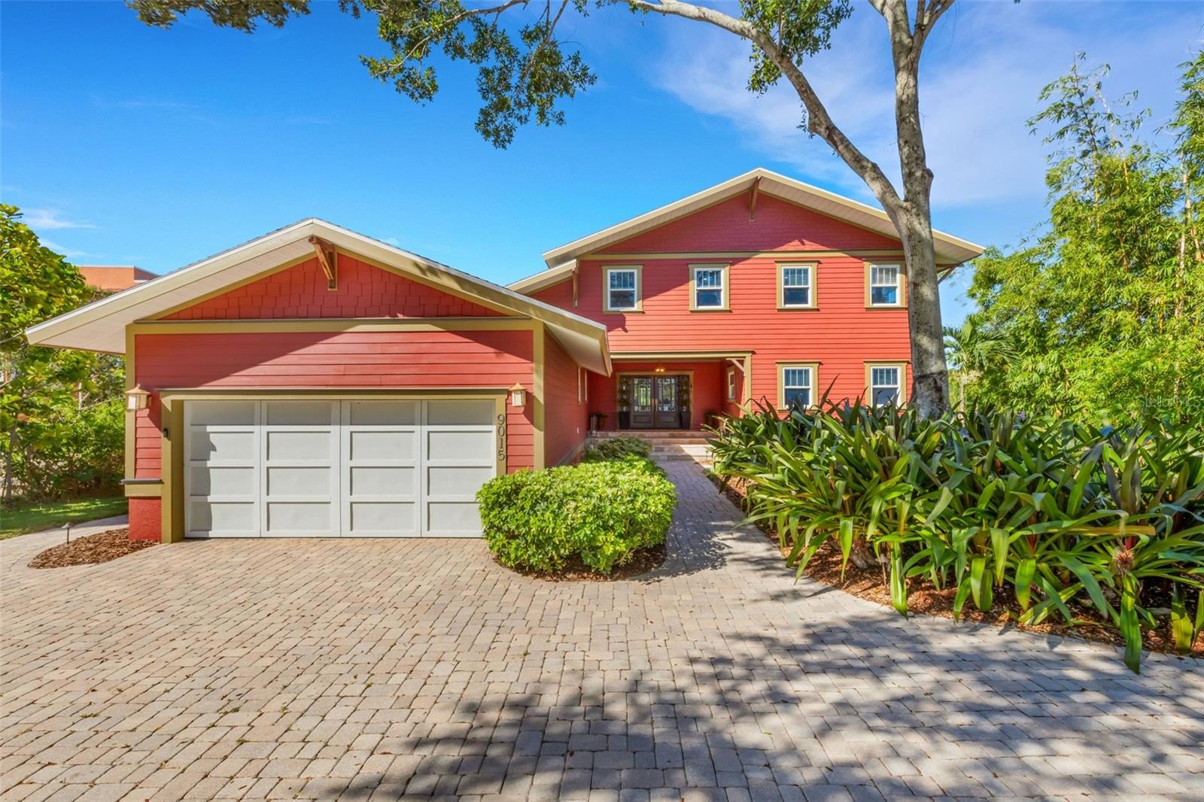
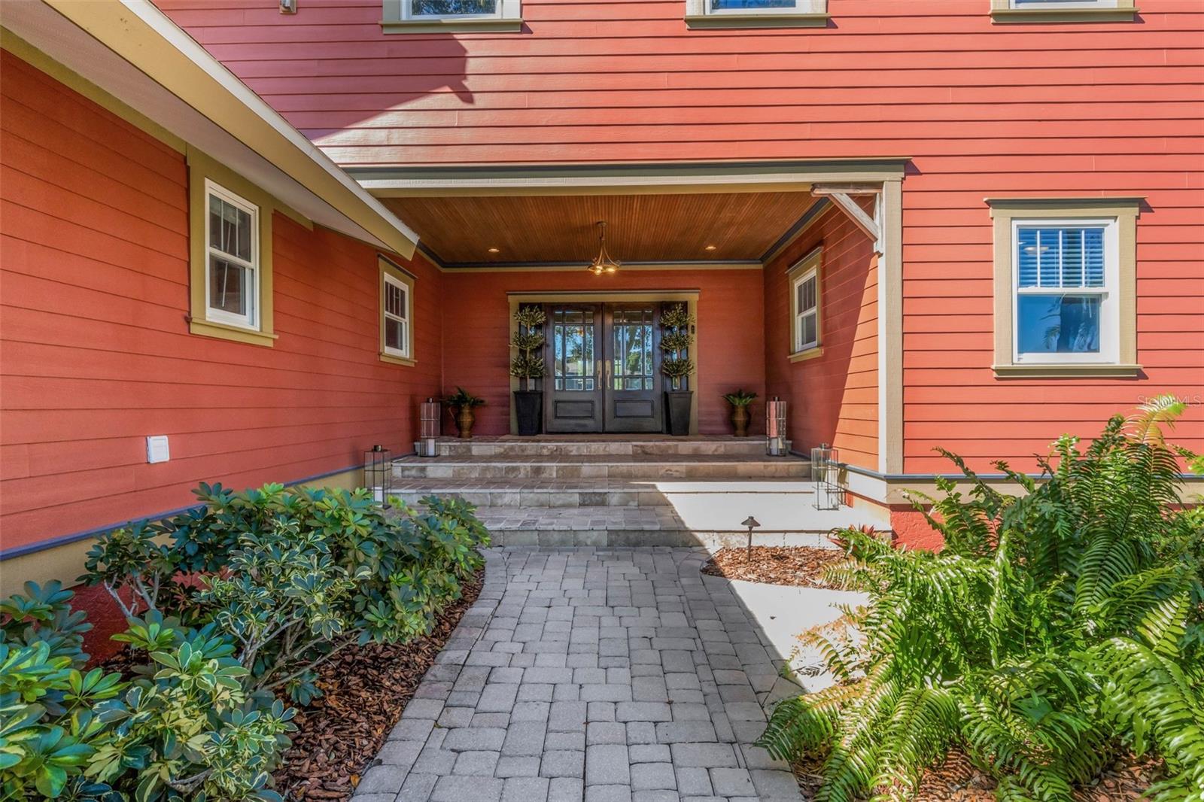
EPITOME OF UNDERSTATED COASTAL FLORIDA LUXURY LIVING — CUSTOM-BUILT, MOVE-IN READY WATERFRONT ESTATE boasting 3,670 sqft of living space (5,126 total sqft), 4 bedrooms & 3.5 bathrooms situated on an over half-acre lot (0.57 acres) with 107’ OF WATER FRONTAGE & 70’ PRIVATE DOCK on a quiet street in the prestigious Baywood Park enclave of the ESTABLISHED, HIGHLY SOUGHT-AFTER NEIGHBORHOOD — Seminole Lake Country Club Estates. A hidden gem, Baywood Park is a waterfront community unlike any other — perfectly located in the heart of Pinellas County & characterized by custom luxury homes, spacious lots, and proximity to world-famous beaches and an abundance of convenient amenities—all within walking distance to the well-maintained clay tennis courts, pickleball courts, and the championship 18-hole golf course at Seminole Lake Country Club (separate club membership required). Set among lush tropical palms and longstanding Florida oaks, this custom pool home embodies the perfect blend of “Old Florida” & contemporary coastal construction.

Save
Ask
Tour
Hide
Share
Listing Snapshot
Price 
$1,650,000
Days On Site 
0 Days
Bedrooms 
4
Inside Area (SqFt) 
3,670 sqft
Total Baths 
4
Full Baths 
3
Partial Baths 
1
Lot Size 
0.57 Acres
Year Built 
1981
MLS Number 
TB8565757
Status 
Active
Property Tax 
$7,640.71
HOA/Condo/Coop Fees 
$12.5 monthly
Sq Ft Source 
Public Records
Friends & Family
Recent Activity
4 hours agoListing updated with changes from the MLS
22 hours agoListing first seen on site
General Features
Acres 
0.57
Attached Garage 
Yes
Direction Faces 
East
Foundation 
BlockPillar/Post/Pier
Garage 
Yes
Garage Spaces 
2
Levels 
Two
Number Of Stories 
2
Parking 
Circular DrivewayDeededDrivewayGarage Door OpenerGuestOff StreetOversizedParking PadAttached
Pets 
Yes
Property Sub Type 
Single Family Residence
Security 
Smoke Detector(s)
Sewer 
Public Sewer
SqFt Total 
5126
Style 
CoastalCraftsman
Utilities 
Cable AvailableNatural Gas AvailableCable ConnectedElectricity ConnectedNatural Gas ConnectedSewer ConnectedUnderground UtilitiesWater Connected
Water Source 
Public
Interior Features
Appliances 
Bar FridgeDishwasherDisposalElectric Water HeaterGas CooktopIce MakerIndoor GrillMicrowaveRange HoodRefrigeratorWine Refrigerator
Basement 
Crawl SpaceExterior Entry
Cooling 
Central AirZoned
Flooring 
TileWood
Furnished 
Negotiable
Heating 
CentralElectricHeat PumpZoned
Interior 
Crown MoldingEat-in KitchenHigh CeilingsOpen FloorplanTray Ceiling(s)Walk-In Closet(s)
Laundry Features 
Electric Dryer HookupInsideLaundry RoomSinkWasher Hookup
Spa 
Yes
Window Features 
Window CoveringsBlindsDouble Pane WindowsInsulated WindowsStorm Window(s)Window Treatments
Bedroom 2 
Dimensions - 18x14Level - First
Bedroom 3 
Dimensions - 18x12Level - Second
Bedroom 4 
Dimensions - 18x12Level - Second
Bonus Room 
Dimensions - 16x16Level - SecondFeatures - Ceiling Fan(s)
Dining Room 
Dimensions - 12x24Level - First
Kitchen 
Dimensions - 23x22Level - FirstFeatures - Breakfast Bar, Granite Counters, Kitchen Island
Laundry 
Dimensions - 7x7Level - First
Living Room 
Dimensions - 23x30Level - FirstFeatures - Ceiling Fan(s)
Master Bathroom 
Dimensions - 11x16Level - FirstFeatures - Double Vanity, Granite Counters
Master Bedroom 
Dimensions - 18x20Level - FirstFeatures - Ceiling Fan(s)
Save
Ask
Tour
Hide
Share
Exterior Features
Construction Details 
BlockHardiPlank TypeFrame
Exterior 
BalconyFire PitLightingOutdoor GrillOutdoor KitchenPermeable PavingPrivate YardStorageDock
Lot Features 
ClearedLandscapedNear Golf CoursePrivatePavedWaterfront
Other Structures 
Outdoor Kitchen
Patio And Porch 
CoveredFront PorchPatioRear PorchScreenedWrap Around
Pool Features 
In GroundGuniteHeatedPrivate
Private Pool 
Yes
Roof 
MembraneShingle
Spa 
Yes
Spa Features 
HeatedIn Ground
View 
Water
Waterfront 
Yes
Waterfront Features 
LONG BAYOU
Waterview 
Water
Windows/Doors 
Window CoveringsBlindsDouble Pane WindowsInsulated WindowsStorm Window(s)Window Treatments
Community Features
Association Fee 
$150.0
Association Fee Frequency 
Annually
Community Features 
GolfSidewalks
MLS Area 
33777 - Seminole/Largo
Township 
30
Financing Terms Available 
CashConventionalVA Loan
Roads 
AsphaltPaved
Schools
School District
Unknown
Elementary School
Starkey Elementary-PN
Middle School
Osceola Middle-PN
High School
Dixie Hollins High-PN
Listing courtesy of EXP REALTY LLC (412) 780-5131


Listing information is provided by Participants of the Stellar MLS. IDX information is provided exclusively for personal, non-commercial use, and may not be used for any purpose other than to identify prospective properties consumers may be interested in purchasing. Information is deemed reliable but not guaranteed. Properties displayed may be listed or sold by various participants in the MLS Copyright 2026, Stellar MLS.
Last checked: 2026-11-09 11:02 AM EST

Neighborhood & Commute
Source: Walkscore
Save
Ask
Tour
Hide
Share