Save
Ask
Tour
Hide
Share
$465,000
New Listing

7507 MAKO DRIVE
HUDSON, FL 34667

For Sale|Single Family Residence|Active
2
Beds
2
Total Baths
2
Full Baths
1,518
SqFt
$306
/SqFt
1980
Built
Subdivision:
SEA PINES
County:
Pasco

Due to the health concerns created by Coronavirus we are offering personal 1-1 online video walkthough tours where possible.
Call Now: (321) 312-0094
Is this the listing for you? We can help make it yours.
(321) 312-0094
7507 MAKO DRIVE7507 MAKO DRIVE7507 MAKO DRIVE7507 MAKO DRIVE
Save
Ask
Tour
Hide
Share

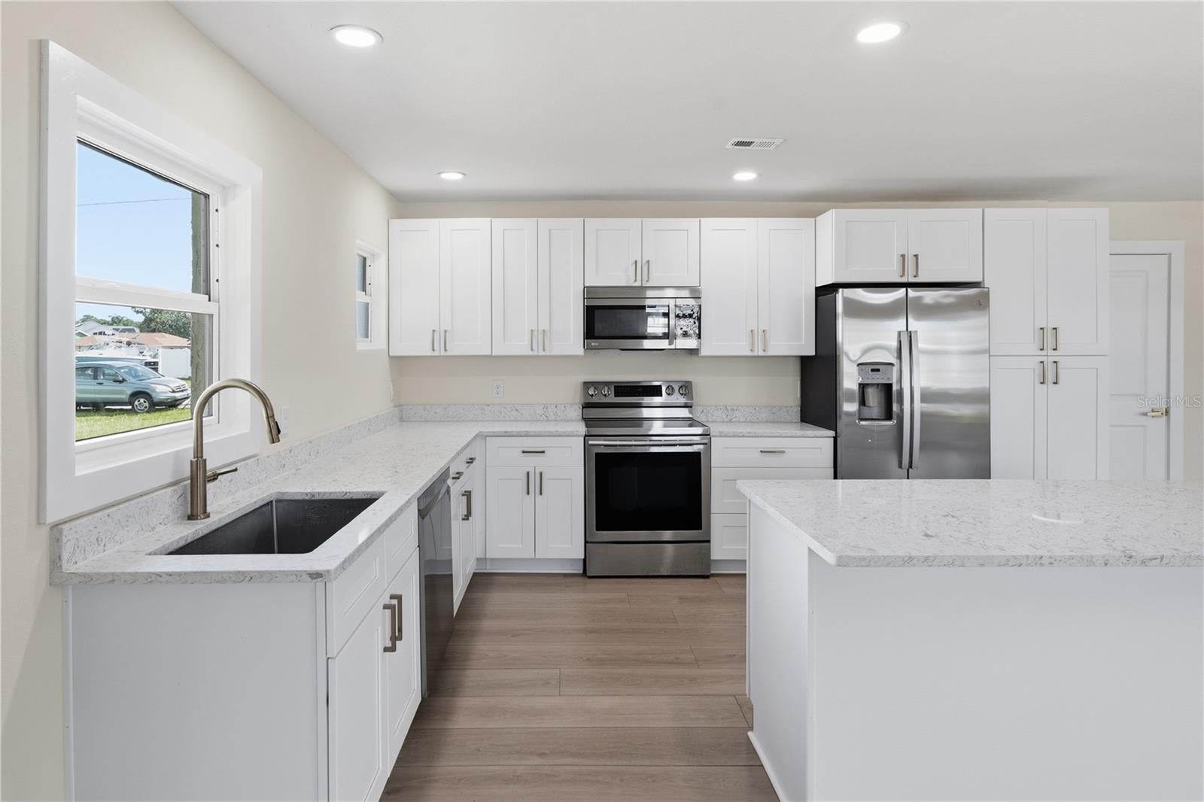
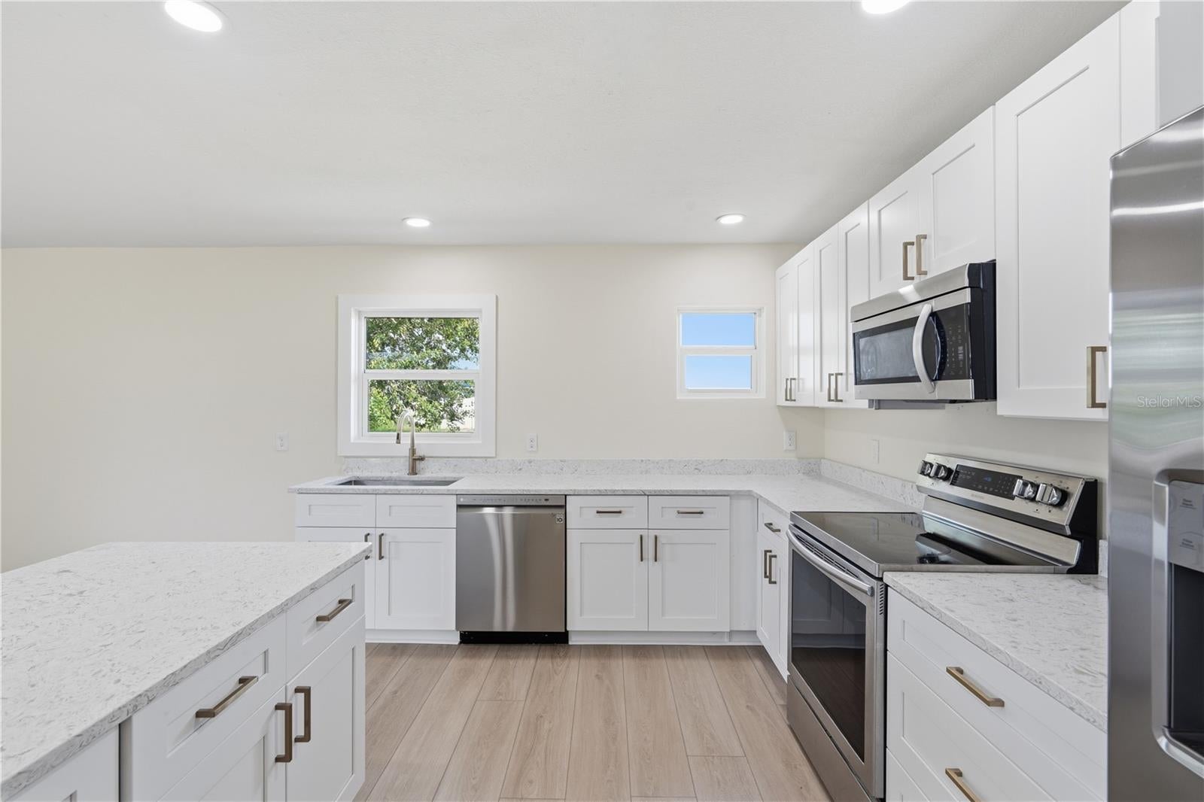
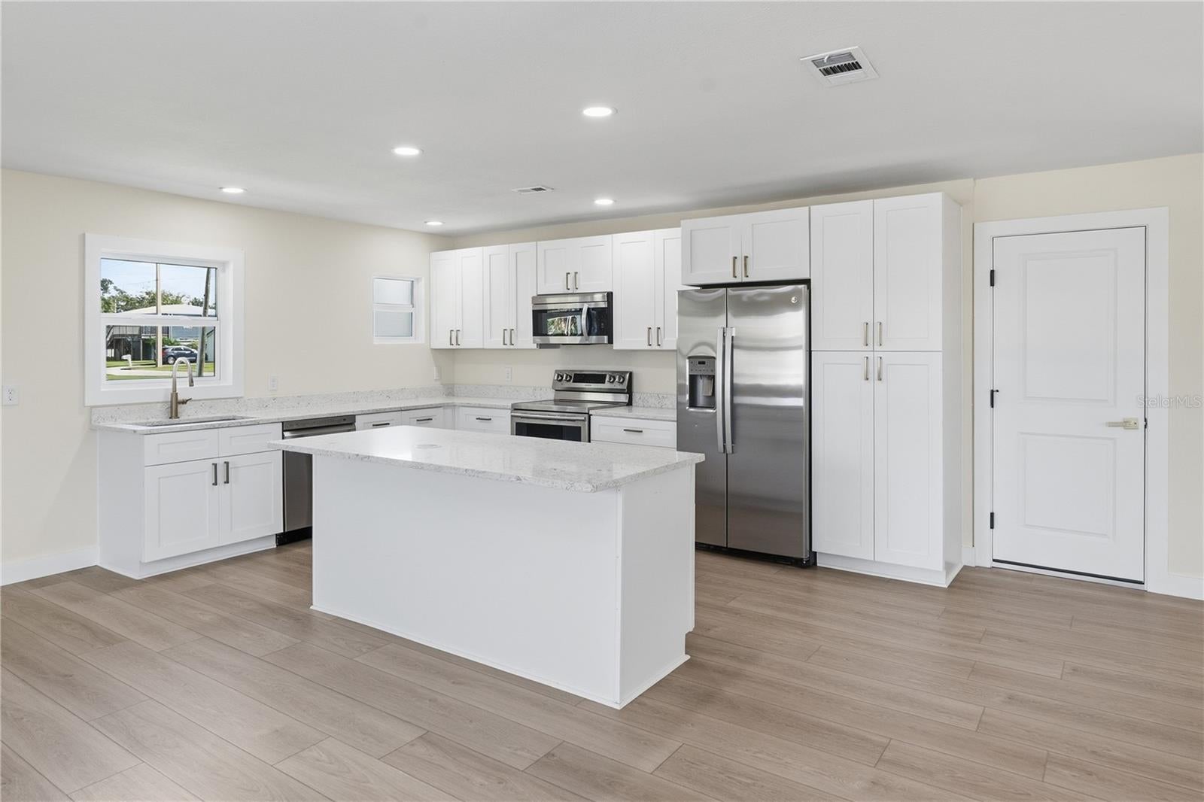
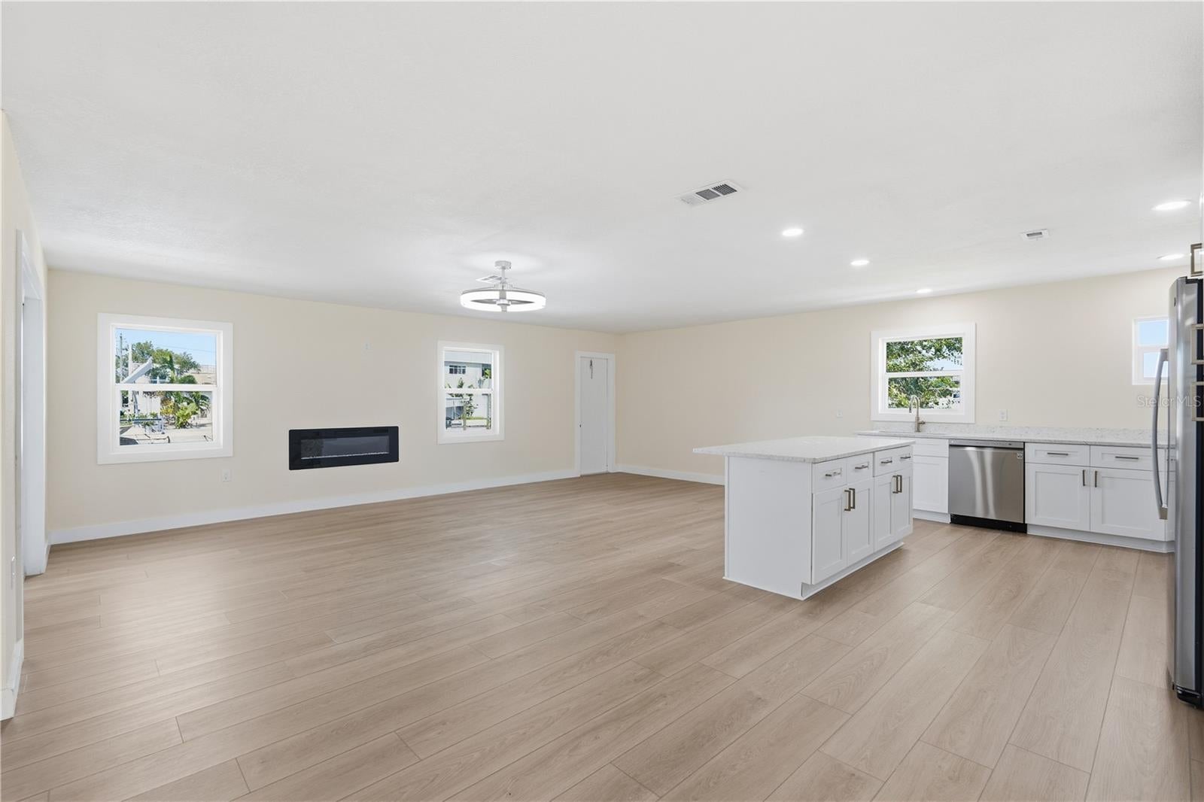
Welcome to your ultimate coastal oasis at 7507 Mako Dr! Nestled on a non-tidal, dredged saltwater canal in the highly sought-after Sea Pines community, this immaculate 2-bedroom, 2-bathroom waterfront home offers direct, unhindered boat access to the open Gulf of Mexico. No expense has been spared in this top-to-bottom remodel, offering the ultimate peace of mind with zero deferred maintenance. Exterior marine upgrades boast a newly capped seawall, a newer wooden floating dock, a heavy-duty boat lift, and additional davits. Inside, the home looks and feels like a brand-new build. The entire interior features sleek laminate flooring, professionally replaced brand-new drywall, new double-pane impact windows, a new impact slider, and all-new interior and exterior doors. The breathtaking open-concept floor plan features a spectacular kitchen outfitted with extensive cabinetry, quartz countertops, brand-new stainless steel appliances, and an oversized kitchen island/breakfast bar with a built-in phone charger designed for effortless entertaining. Cozy up by the decorative recessed, wall-mounted fireplace in the main living space, or step through your brand-new sliders across the lanai to your private waterfront yard. Premium mechanical upgrades include a newer roof, brand-new A/C system, brand-new tankless water heater, all-new electrical switches/outlets, and remote-controlled ceiling fans throughout. Both bathrooms have been completely transformed with sleek new vanities, new water closets, and custom-tiled walk-in showers with high-end fixtures. Schedule your private tour today and start living the Florida waterfront dream tomorrow!

Save
Ask
Tour
Hide
Share
Listing Snapshot
Price 
$465,000
Days On Site 
0 Days
Bedrooms 
2
Inside Area (SqFt) 
1,518 sqft
Total Baths 
2
Full Baths 
2
Partial Baths 
N/A
Lot Size 
0.18 Acres
Year Built 
1980
MLS Number 
W7890160
Status 
Active
Property Tax 
$6,933.85
HOA/Condo/Coop Fees 
N/A
Sq Ft Source 
Public Records
Friends & Family
Recent Activity
2 hours agoListing updated with changes from the MLS
4 hours agoListing first seen on site
General Features
Acres 
0.18
Attached Garage 
Yes
Direction Faces 
South
Foundation 
Slab
Garage 
Yes
Levels 
One
Number Of Stories 
1
Parking 
Garage Door OpenerAttached
Pets 
Yes
Property Sub Type 
Single Family Residence
Security 
Smoke Detector(s)
Sewer 
Septic Tank
SqFt Total 
2226
Style 
Ranch
Utilities 
Electricity ConnectedSewer ConnectedWater Connected
Water Source 
Public
Zoning 
R4
Interior Features
Appliances 
DishwasherMicrowaveRangeRefrigeratorTankless Water Heater
Cooling 
Central Air
Fireplace 
Yes
Fireplace Features 
DecorativeElectricFamily Room
Flooring 
Laminate
Furnished 
Unfurnished
Heating 
CentralElectric
Interior 
Eat-in KitchenOpen FloorplanStone Counters
Laundry Features 
Electric Dryer HookupIn GarageWasher Hookup
Window Features 
Double Pane Windows
Balcony/Porch/Lanai 
Dimensions - 12x14Level - FirstFeatures - Ceiling Fan(s)
Bathroom 1 
Level - FirstFeatures - Double Vanity
Bathroom 2 
Dimensions - 5x8Level - First
Bedroom 2 
Dimensions - 12x14Level - FirstFeatures - Ceiling Fan(s)
Dining Room 
Dimensions - 12x19Level - First
Family Room 
Dimensions - 14x24Level - FirstFeatures - Ceiling Fan(s)
Kitchen 
Dimensions - 11x15Level - FirstFeatures - Breakfast Bar, Kitchen Island, Pantry, Stone Counters
Living Room 
Dimensions - 12x13Level - FirstFeatures - Ceiling Fan(s)
Master Bedroom 
Dimensions - 10x15Level - FirstFeatures - Ceiling Fan(s)
Save
Ask
Tour
Hide
Share
Exterior Features
Construction Details 
BlockStoneStucco
Exterior 
Rain GuttersDock
Lot Features 
PavedWaterfront
Patio And Porch 
CoveredRear PorchScreened
Roof 
Shingle
View 
CanalWater
Waterfront 
Yes
Waterfront Features 
Canal Front
Waterview 
CanalWater
Windows/Doors 
Double Pane Windows
Community Features
MLS Area 
34667 - Hudson/Bayonet Point/Port Richey
Township 
24
Financing Terms Available 
CashConventionalFHAVA Loan
Roads 
Paved
Schools
School District
Unknown
Elementary School
Hudson Primary Academy (K-3)
Middle School
Hudson Academy ( 4-8)
High School
Hudson High-PO
Listing courtesy of SOUTHERN COAST TO COUNTRY RLTY (727) 919-1105


Listing information is provided by Participants of the Stellar MLS. IDX information is provided exclusively for personal, non-commercial use, and may not be used for any purpose other than to identify prospective properties consumers may be interested in purchasing. Information is deemed reliable but not guaranteed. Properties displayed may be listed or sold by various participants in the MLS Copyright 2026, Stellar MLS.
Last checked: 2026-10-19 06:44 PM EDT

Neighborhood & Commute
Source: Walkscore
Save
Ask
Tour
Hide
Share